
Description
40ft One Bedroom Container House for Sale
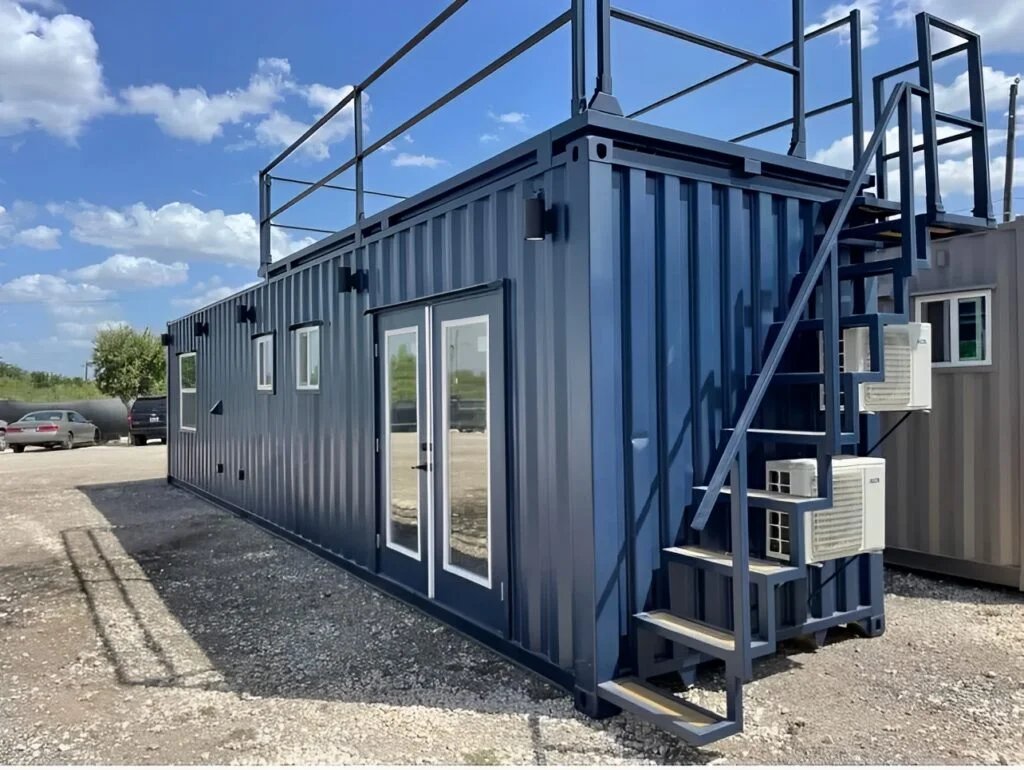
The 40ft one bedroom container house for sale is a customized high-cube shipping container transformed into a fully equipped residential-style living space. Instead of providing an empty container for a buyer to finish later, this unit incorporates dedicated bedroom, kitchen/living, and bathroom areas together with electrical, plumbing, HVAC, insulation, lighting, doors, windows, and interior finishes.
The 40ft high-cube structure measures 40ft long × 8ft wide × 9ft 6in high externally. Internally, the layout provides a 10ft × 7ft bedroom, a 20ft 9in × 7ft kitchen/living room, and a 7ft 1.5in × 7ft bathroom.
Residential Layout
The bedroom includes a custom queen bed frame, approximately 10.5 linear feet of custom storage cabinetry, a ceiling fan with light kit, and a swing-arm lamp.
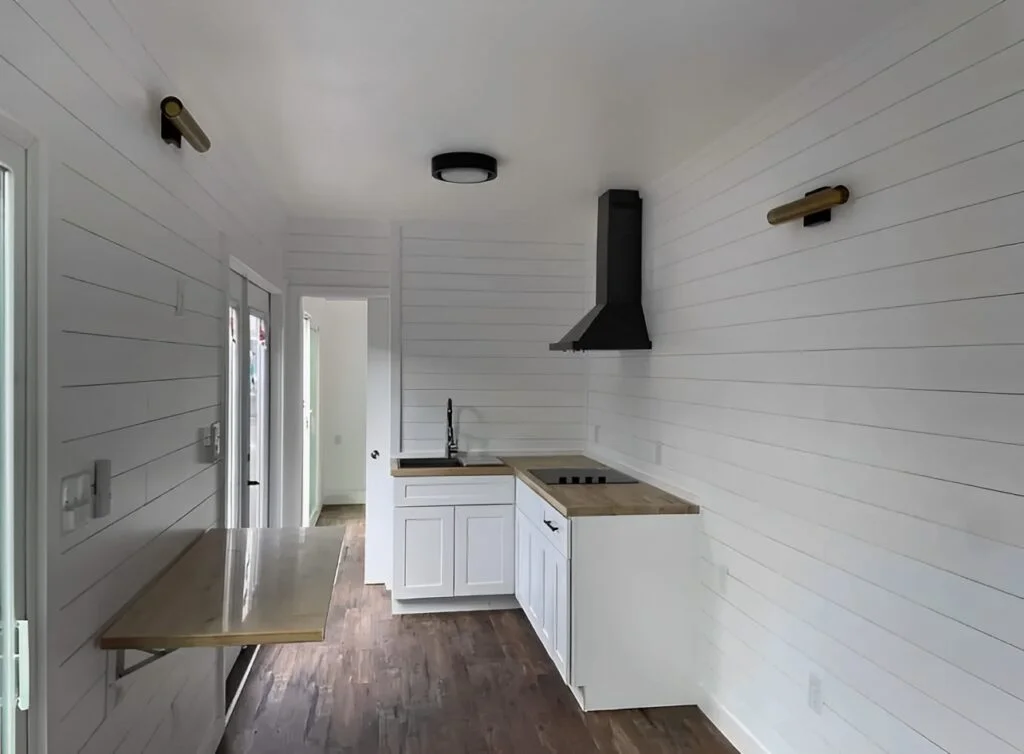
The kitchen and living area features an 8ft L-shaped shaker cabinet arrangement, sealed butcher-block countertops, a 30-inch stainless-steel sink, commercial-style matte-black faucet, 24-inch four-burner electric radiant cooktop, range hood, folding butcher-block counter, and open shelving.
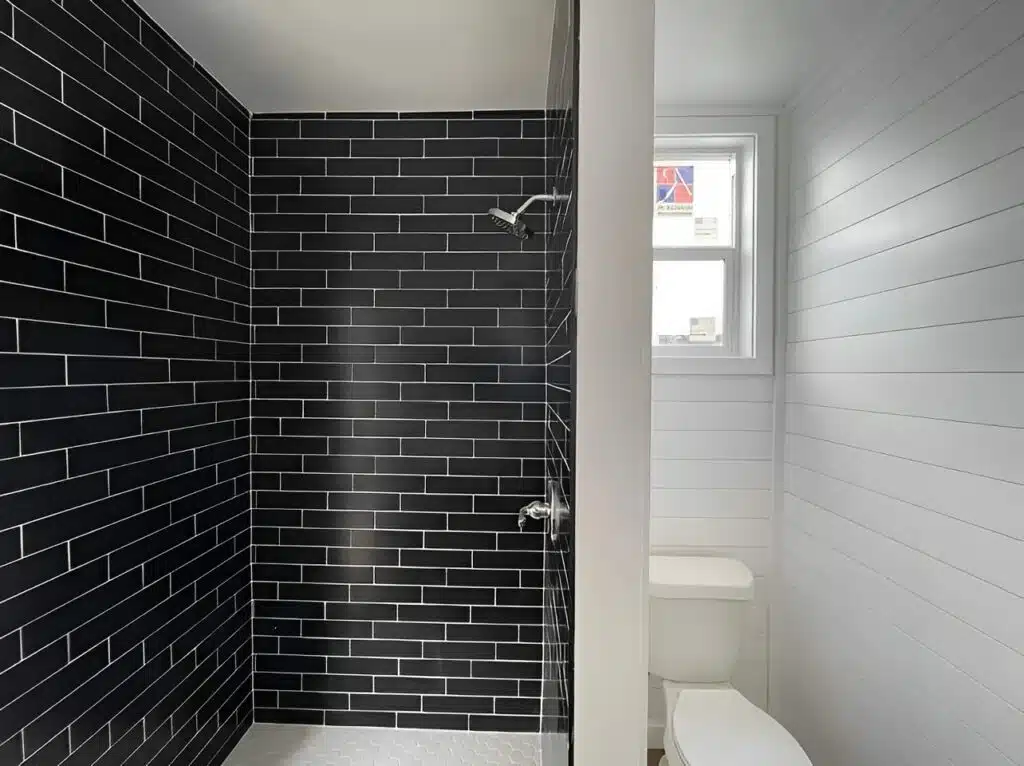
The bathroom is designed around a 4ft × 32in tiled shower, rain-style shower head, vanity, medicine cabinet, standard 1.6-gallon toilet, and vent fan with integrated light.
Insulation and Interior Construction
The walls use drywall with orange-peel texture over 2×4 wood studs installed on 16-inch centers. The ceiling uses white-painted shiplap.
Closed-cell spray foam insulation is specified at R21 for the ceiling, R13 for the walls, and R7 for the floor. Premium vinyl flooring with a vapor barrier completes the floor system.
Electrical, HVAC and Plumbing
The electrical system includes a 200-amp, 12-slot exterior breaker panel, full wiring, GFCI protection where required, and more than 10 duplex/quadplex outlets.
Two 12,000 BTU mini-split AC/heat units serve the bedroom and living area. Plumbing includes 1/2-inch PEX supply lines and specified gray/blackwater PVC stub-outs, while a 13 kW tankless electric water heater is included.
Doors and Windows
The home includes three 72-inch full-glass French patio doors, two 4ft × 4ft bedroom slider windows, three 3ft × 2ft vertical kitchen slider windows, and one 2ft × 2ft horizontal bathroom slider window. Low-E protection glass and white vinyl frames are specified, together with two 24-inch pocket interior doors.
Potential Uses
The listed applications include Airbnb income properties, backyard ADUs or guest suites, off-grid or eco-living units, vacation rental pods, and personal retreats or minimalist residences.
Because this is a residential conversion, buyers should confirm applicable local zoning, permits, building requirements, utility connections, foundation requirements, and other regulations before installation.

Reviews
There are no reviews yet.