
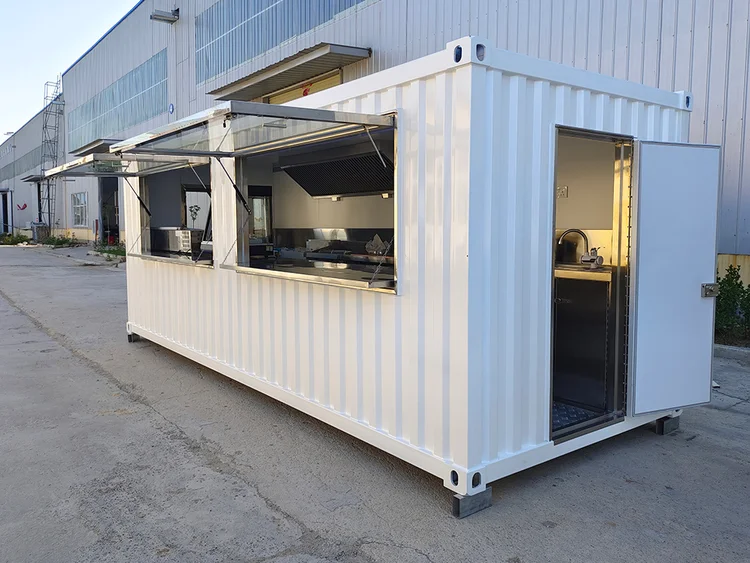
A successful cafe container conversion does not end when the converted shell arrives at your property. Delivery is the point where the site-specific interior fit-out, utility connections and equipment installation begin.
The Clad Containers 20ft café provides a converted structural starting point. It includes a serving hatch, personnel access door, electrical installation, insulation and a finished interior.
The customer then completes the operational fit-out according to the menu, property, local permit requirements and preferred business model.
Depending on the concept, this may include:
- Counters
- Cabinets
- Sinks
- Plumbing
- Water and wastewater systems
- Refrigeration
- Coffee equipment
- Food-preparation appliances
- HVAC
- Ventilation
- Fire and safety equipment
- Point-of-sale system
- Exterior branding
- Customer seating
- Final utility connections
The most important part of the process is completing the work in the correct order.
Installing counters before plumbing is planned or buying appliances before electrical capacity is confirmed can create expensive changes later.
This guide provides a step-by-step checklist for turning a delivered café shell into an operational coffee, beverage or food-service business.
Quick answer: After delivery, confirm that the container is level and correctly oriented. Finalize the approved floor plan, verify electrical capacity, install water and wastewater systems, add the required sinks, counters, storage, refrigeration, equipment, HVAC and safety systems, then complete testing and final inspections before opening.
Table of Contents
- What the café shell includes
- What is not automatically included
- Inspect the delivered unit
- Confirm the approved layout
- Prepare the equipment schedule
- Verify electrical capacity
- Install water and wastewater
- Install the required sinks
- Add counters and work surfaces
- Add cabinets and storage
- Install refrigeration and ice equipment
- Install coffee or food equipment
- Add HVAC and ventilation
- Complete fire and safety systems
- Complete customer accessibility
- Install POS, internet and security
- Add branding and customer features
- Test every system
- Complete final inspections
- Stock and prepare for opening
What Is Included With the Clad Containers Cafe Shell?
The current Clad Containers café product includes:
- A converted 20ft shipping container
- Serving hatch
- Personnel access door
- Electrical installation
- Insulation
- Finished interior
These features provide a secure, enclosed starting point for the final café fit-out.
The serving hatch creates the main customer-service opening, while the personnel door gives employees separate access to the workspace.
The electrical installation provides a foundation for the final power system, but its available capacity, outlet configuration and compatibility with your equipment should be verified before appliances are purchased.
The finished interior allows the customer to design a layout based on the intended menu rather than being forced to accept a generic equipment package.
You can review the current 20ft shipping container café for sale before preparing your equipment and contractor plans.
Always request the current written specification sheet because product details and optional modifications may vary.
What Is Not Automatically Included?
The converted shell should not be confused with a completely equipped commercial kitchen or turnkey coffee shop.
Unless specifically listed in the written quotation, buyers should not assume that the product includes:
- Espresso machine
- Coffee grinders
- Batch brewer
- Blender
- Refrigerator
- Freezer
- Ice machine
- Display case
- Sinks
- Water heater
- Water filtration
- Internal plumbing
- Fresh-water tank
- Wastewater tank
- Counters
- Cabinets
- Shelving
- HVAC
- Exhaust hood
- Cooking equipment
- Fire-suppression system
- Point-of-sale system
- Exterior signs
- Exterior paint or graphics
- Tables and chairs
- Decking
- Foundation
- Utility connections
- Site permits
- Business licenses
The equipment and systems required for a coffee kiosk will be different from those required for a smoothie café, dessert shop or hot-food operation.
Always use the written quotation and product specification as the final record of what is included.
Do not rely only on photographs, conceptual designs or example fit-outs when preparing your budget.
Step 1: Inspect the Cafe Immediately After Delivery
Before electricians, plumbers or equipment installers begin work, inspect the delivered café carefully.
Confirm:
- The final position
- Serving-hatch direction
- Personnel-door direction
- Container-door direction
- Foundation contact
- Container level
- Exterior condition
- Interior condition
- Floor condition
- Locks
- Visible seals
- Electrical fixtures
- Interior lights where power is available
Open and close:
- Serving hatch
- Personnel door
- Original container doors
- Locks and latches
The container should be level before permanent counters, refrigeration or plumbing are installed.
An uneven unit may cause:
- Doors to bind
- Counters to slope
- Refrigerators to sit unevenly
- Drainage problems
- Water pooling
- Equipment instability
Take clear photographs of all four sides, the interior, doors, serving hatch and foundation contact points.
These photographs provide a record of the shell’s condition before contractors begin making changes.
For delivery and placement preparation, read How to Prepare Your Property for Container Cafe Delivery.
Step 2: Confirm the Approved Cafe Layout
Do not begin the fit-out by placing equipment wherever it appears to fit.
The floor plan should follow the menu and employee workflow.
Confirm the locations of:
- Customer ordering
- Payment
- Drink preparation
- Food preparation
- Order finishing
- Customer pickup
- Handwashing
- Warewashing
- Refrigeration
- Dry storage
- Waste
- Electrical panel
- Water heater
- Utility shutoffs
- Personnel door
- Serving hatch
A practical workflow may follow this sequence:
Order → payment → preparation → finishing → pickup
Frequently used ingredients and equipment should be close to the employee who needs them.
The layout must also preserve:
- Door swings
- Employee walkways
- Appliance ventilation clearances
- Plumbing access
- Electrical-panel access
- Equipment maintenance space
- Cleaning access
The final layout should be coordinated with:
- Health authority
- Building department
- Electrician
- Plumber
- HVAC contractor
- Equipment suppliers
- Fire authority where applicable
For conceptual ideas, review 20ft Container Cafe Layout Ideas for Coffee, Food and Desserts.
Step 3: Prepare a Complete Equipment Schedule
Create a detailed equipment schedule before ordering appliances or completing electrical and plumbing work.
For each item, record:
- Manufacturer
- Model number
- Width
- Depth
- Height
- Weight
- Voltage
- Amperage
- Wattage
- Plug type
- Water connection
- Drain requirement
- Ventilation clearance
- Heat output
- Maintenance space
The equipment list may include:
Coffee and beverage equipment
- Espresso machine
- Coffee grinders
- Batch brewer
- Hot-water dispenser
- Blender
- Water filtration
- Milk refrigerator
- Ice machine
Refrigeration
- Undercounter refrigerator
- Upright refrigerator
- Freezer
- Display refrigerator
- Refrigerated preparation table
Food preparation
- Preparation counter
- Panini press
- Commercial microwave
- Warming cabinet
- Oven
- Approved cooking appliances
Washing and water
- Handwashing sink
- Warewashing sink
- Food-preparation sink
- Water heater
- Filtration
- Water pump
- Fresh-water and wastewater tanks
Business systems
- POS terminal
- Card reader
- Receipt printer
- Router
- Security cameras
- Alarm equipment
Never purchase commercial equipment based only on a product photograph.
A refrigerator may fit the available width but still require additional rear or side clearance for heat removal.
Read What Equipment Do You Need for a 20ft Container Cafe? for a complete equipment-planning guide.
Step 4: Confirm the Electrical Capacity
Although the café shell includes an electrical installation, the final system must be checked against the proposed equipment list.
A qualified electrician should confirm:
- Main service capacity
- Breaker-panel rating
- Existing circuits
- Dedicated appliance circuits
- Outlet voltage
- Outlet locations
- Required protective devices
- Grounding
- HVAC connection
- Exterior-lighting demand
- Sign connection
- Generator or backup-power connection
- Local inspection requirements
Equipment that may create significant electrical demand includes:
- Espresso machine
- Ice machine
- Electric water heater
- Refrigerator
- Freezer
- HVAC
- Blender
- Commercial oven
- Panini press
- Exterior signs
An appliance physically fitting inside the café does not mean the electrical system can operate it safely.
The electrician should use the actual manufacturer specifications rather than estimated wattage.
Avoid connecting several high-demand appliances to one general-purpose circuit simply because outlets are available.
Step 5: Install the Water and Wastewater System
The café may use permanent utility connections or a tank-based system, depending on the property and local requirements.
Permanent Connections
A permanently connected café may use:
- Municipal water
- Public sewer
- Approved private water system
- Approved onsite wastewater system
Permanent connections may reduce the need for daily water filling and wastewater disposal.
Tank-Based System
A remote or temporary location may require:
- Fresh-water tank
- Wastewater tank
- Water pump
- Level indicators
- Approved filling process
- Approved wastewater disposal
- Freeze protection where needed
The system may also require:
- Water heater
- Filtration
- Pressure regulator
- Shutoff valves
- Backflow protection
- Drain lines
- Equipment connections
Wastewater capacity should be based on realistic daily use.
The business must account for water used by:
- Handwashing
- Warewashing
- Food preparation
- Espresso equipment
- Ice machine
- Cleaning
- Employee use
Do not wait until after opening to discover that the wastewater tank fills faster than expected.
All water and wastewater systems should follow the requirements established by the relevant health, plumbing and environmental authorities.
Step 6: Install the Required Sinks
The required sink arrangement depends on the menu and local food-service requirements.
Possible fixtures include:
- Handwashing sink
- Warewashing sink
- Food-preparation sink
- Service or mop sink
A coffee-and-pastry operation may have different requirements from a café preparing sandwiches or cooking hot food.
The handwashing sink should be:
- Easy for employees to reach
- Unobstructed
- Separate from storage
- Located away from electrical hazards
- Supplied as required by the approved plan
The warewashing area should provide enough room for:
- Dirty utensils
- Washing
- Sanitizing
- Drying
- Clean storage
Do not install sinks before the menu and floor plan have been reviewed.
A poorly placed sink can interfere with refrigeration doors, cabinets, employee movement and preparation areas.
Step 7: Install Counters and Work Surfaces
Counters should be designed around the workflow, equipment and sanitation requirements.
Possible counter zones include:
- Ordering and POS
- Espresso preparation
- Smoothie preparation
- Food preparation
- Drink finishing
- Packaging
- Customer pickup
- Warewashing
- Equipment support
Consider:
- Equipment weight
- Counter depth
- Surface cleanability
- Water resistance
- Plumbing access
- Electrical access
- Employee clearances
- Equipment ventilation
- Customer counter access
- Maintenance access
Do not permanently enclose refrigeration, ice machines or other appliances that require airflow or regular servicing.
Removable access panels can simplify maintenance without reducing the finished appearance.
All work surfaces should be selected and installed according to the applicable commercial food-service requirements.
Step 8: Add Cabinets, Shelving and Storage
A compact café requires designated storage for every operational category.
Plan separate areas for:
- Coffee beans
- Tea
- Syrups
- Dry ingredients
- Cups
- Lids
- Napkins
- Food packaging
- Cleaning products
- Small appliances
- Employee belongings
- Backup inventory
- Waste supplies
Useful storage options include:
- Undercounter cabinets
- Wall-mounted shelves
- Cup dispensers
- Pull-out drawers
- Vertical shelving
- Locked chemical cabinets
- Equipment stands with storage
Storage should not block:
- Electrical panel
- Water shutoffs
- HVAC
- Ventilation
- Personnel door
- Container doors
- Fire equipment
- Appliance service panels
Cleaning chemicals should be kept separate from food, ingredients and packaging.
Avoid adding so many shelves that the café becomes difficult to clean or uncomfortable for employees.
Step 9: Install Refrigeration and Ice Equipment
Refrigeration is central to food safety and efficient service.
Depending on the menu, the café may need:
- Undercounter milk refrigerator
- Upright refrigerator
- Freezer
- Display refrigerator
- Refrigerated preparation table
- Ice machine
Before installation, confirm:
- Electrical circuit
- Door swing
- Equipment clearance
- Drainage
- Water supply
- Heat release
- Filter access
- Cleaning access
- Service access
Refrigeration equipment releases heat into the interior.
Placing several units inside a compact container can increase the HVAC demand.
An ice machine may require:
- Dedicated water line
- Water filtration
- Drain
- Electrical circuit
- Ventilation space
- Regular cleaning access
Do not install refrigeration so tightly between cabinets that it cannot be removed for servicing.
Step 10: Install Coffee, Beverage or Food Equipment
The final equipment package should follow the approved menu.
Coffee concept
Possible equipment may include:
- Espresso machine
- Coffee grinders
- Batch brewer
- Hot-water dispenser
- Milk refrigerator
- Water filtration
- Syrup storage
- Cup dispensers
Smoothie or cold-drink concept
Possible equipment may include:
- Blenders
- Ice machine
- Refrigerator
- Freezer
- Ingredient containers
- Preparation sink where required
Food concept
Possible equipment may include:
- Refrigerated preparation table
- Panini press
- Commercial microwave
- Warming cabinet
- Oven
- Other approved appliances
Adding hot-food equipment can significantly change:
- Electrical demand
- Ventilation
- Fire protection
- Interior heat
- Cleaning requirements
- Insurance
- Permit requirements
Do not add cooking equipment after plans have been approved without checking whether revised approval is required.
The equipment must fit the business model—not simply the available counter space.
Step 11: Install HVAC and Ventilation
Insulation helps control interior temperature, but it does not eliminate the need for heating, cooling or ventilation.
Heat may come from:
- Sun exposure
- Espresso machine
- Water heater
- Refrigerators
- Freezers
- Ice machine
- Cooking equipment
- Employees
- Interior lights
- Open service hatch
The HVAC system should be selected according to:
- Local climate
- Interior size
- Insulation
- Equipment heat output
- Number of employees
- Operating hours
- Serving-hatch use
- Desired indoor temperature
Additional ventilation may include:
- Fresh-air system
- Exhaust fan
- Condensate drainage
- Cooking hood
- Make-up air
A hot-food café may require a more extensive ventilation system than a coffee-and-pastry kiosk.
Coordinate the HVAC and ventilation plan with the electrical system, equipment layout and fire review.
Step 12: Add Fire and Safety Equipment
The final safety equipment should be based on the appliances, fuel sources, occupancy and local requirements.
Possible items include:
- Fire extinguishers
- Fire-suppression system
- Emergency lighting
- Exit signs
- First-aid kit
- Slip-resistant mats
- Emergency equipment shutoffs
- Smoke or heat detection
- Propane controls where applicable
- Emergency contact information
Keep:
- Personnel door clear
- Fire equipment visible
- Shutoffs accessible
- Employee walkways unobstructed
- Storage away from heat-producing appliances
Do not select one generic extinguisher or suppression system without consulting the fire authority.
Cooking equipment, propane and grease-producing appliances may require specialized protection.
Step 13: Complete Accessibility and Customer Access
The café should be evaluated as part of the complete customer site.
Consider:
- Route from parking or sidewalk
- Surface condition
- Slope
- Customer ordering position
- Payment point
- Pickup area
- Queue space
- Outdoor seating
- Menu visibility
- Ramp or platform where required
- Weather protection
A walk-up café still needs a practical customer route.
Customers should not have to cross delivery areas, utility spaces or employee entrances to place an order.
The exterior customer area should also preserve:
- Personnel-door access
- Waste collection
- Food-supplier delivery
- Utility maintenance
- Emergency access
Review Do You Need Permits for a Shipping Container Cafe? before building ramps, patios, signs or customer seating.
Step 14: Install the POS, Internet and Security Systems
Modern café operations may require:
- POS terminal
- Card reader
- Receipt printer
- Cash drawer
- Kitchen display
- Online-ordering tablet
- Router
- Internet connection
- Security cameras
- Alarm
- Exterior lighting
- Lockable storage
Plan power outlets and cable routes before counters are permanently installed.
The POS area should support:
- Fast customer payments
- Employee access
- Receipt printing
- Online-order management
- Inventory tracking
- Secure cable management
Security cameras may monitor:
- Serving hatch
- Customer queue
- Personnel door
- Exterior property
- Cash-handling area
Confirm any applicable privacy and signage requirements before installing surveillance equipment.
Step 15: Add Exterior Branding and Menu Displays
Exterior branding helps transform the steel café shell into a recognizable business.
Possible additions include:
- Paint
- Vinyl graphics
- Logo sign
- Menu board
- Window graphics
- Directional signs
- Exterior lighting
- Opening-hours sign
- Pickup sign
- Brand colors
The design should make it clear:
- Where to order
- Where to collect completed orders
- When the café is open
- Which products are available
- How customers should queue
Confirm sign rules before ordering large illuminated signs, menu boards or freestanding displays.
Exterior branding and graphics are not included unless they are specifically listed in the written product quotation.
Step 16: Build the Customer Area
The surrounding property can influence the café experience as much as the interior.
Possible additions include:
- Tables
- Benches
- Canopy
- Decking
- Planters
- Queue barriers
- Trash and recycling stations
- Pickup shelf
- Exterior lighting
- Accessible walkway
- Rain protection
- Shade
The customer area should support:
- Safe approach
- Ordering
- Payment
- Waiting
- Pickup
- Seating
- Waste disposal
- Exit from the area
Avoid placing tables or planters where they block the employee door or delivery access.
Customer-area construction should normally follow container placement so that the truck or crane route is not obstructed.
Step 17: Test Every System
Do not wait for opening day to test the café under realistic operating conditions.
Test:
- Electrical circuits
- Water pressure
- Hot water
- Drainage
- Wastewater capacity
- Refrigeration temperatures
- Freezer temperatures
- Ice production
- Espresso machine
- Coffee grinders
- Blenders
- Cooking equipment
- HVAC
- Ventilation
- POS
- Internet
- Exterior lighting
- Locks
- Security cameras
- Serving hatch
- Personnel door
Run a simulated busy service period.
Have employees practice:
- Taking orders
- Processing payments
- Preparing products
- Moving between stations
- Restocking
- Washing utensils
- Removing waste
- Opening procedures
- Closing procedures
This simulation can reveal:
- Congestion
- Missing storage
- Insufficient counter space
- Poor equipment placement
- Long walking distances
- Electrical problems
- Drainage problems
- Slow service points
Correct these issues before inviting customers.
Step 18: Complete Final Inspections
Installing all the equipment does not automatically authorize the business to open.
Potential final approvals may involve:
- Building inspection
- Electrical inspection
- Plumbing inspection
- Mechanical inspection
- Fire inspection
- Health inspection
- Zoning confirmation
- Accessibility review
- Certificate of occupancy
- Food-establishment operating permit
Keep the following information available:
- Approved plans
- Appliance specification sheets
- Permit documents
- Inspection records
- Food-safety documents
- Employee certifications
- Water and wastewater information
- Emergency contact details
Make sure the equipment is installed and operational before inspectors arrive.
Do not make unapproved changes to the menu, cooking method or layout immediately before final inspection.
Step 19: Stock the Cafe for Opening
Opening inventory should support the menu without overwhelming the available storage.
Possible supplies include:
- Coffee beans
- Tea
- Milk
- Syrups
- Ingredients
- Cups
- Lids
- Napkins
- Food packaging
- Cleaning supplies
- Sanitizer
- Labels
- Receipt paper
- Waste bags
- First-aid supplies
Begin with a controlled amount of inventory.
Overstocking may:
- Block shelves
- Reduce cleaning access
- Tie up working capital
- Increase waste
- Overload refrigeration
- Make inventory management difficult
Use the first weeks of operation to measure actual daily demand before increasing order quantities.
Recommended Cafe Container Conversion Order
A practical installation sequence is:
- Inspect the delivered shell.
- Confirm level and orientation.
- Finalize the approved floor plan.
- Prepare the complete equipment schedule.
- Confirm electrical capacity.
- Install water and wastewater systems.
- Install the required sinks.
- Complete HVAC and ventilation work.
- Install counters and cabinets.
- Position refrigeration and ice equipment.
- Install coffee or food equipment.
- Complete POS, internet and security systems.
- Add exterior signs and menu displays.
- Complete customer-area improvements.
- Test every system.
- Conduct a simulated service.
- Complete final inspections.
- Stock the café.
- Train employees.
- Open to customers.
The exact order may vary according to the contractors and permit process.
However, utilities and equipment planning should be completed before permanent counters and cabinets are installed.
Complete Cafe Container Conversion Checklist
Delivered Shell
- Confirm the unit matches the written specifications.
- Photograph the exterior.
- Photograph the interior.
- Confirm final orientation.
- Confirm the container is level.
- Check foundation contact.
- Test the serving hatch.
- Test the personnel door.
- Test the original container doors.
- Record any visible concerns.
Planning
- Finalize the menu.
- Finalize equipment requirements.
- Prepare a scaled floor plan.
- Confirm employee workflow.
- Confirm customer ordering and pickup.
- Confirm storage requirements.
- Obtain the required approvals.
Electrical
- Verify the main service capacity.
- Verify the panel rating.
- Confirm available circuits.
- Install dedicated equipment circuits.
- Confirm outlet locations.
- Connect HVAC.
- Connect exterior lighting.
- Complete the electrical inspection.
Water and Plumbing
- Connect the approved water source.
- Install the wastewater system.
- Install the water heater.
- Install water filtration.
- Install approved sinks.
- Install equipment water lines.
- Test all drains.
- Test shutoff valves.
- Confirm wastewater capacity.
Interior Fit-Out
- Install counters.
- Install cabinets.
- Install shelving.
- Preserve electrical-panel access.
- Preserve plumbing access.
- Preserve equipment ventilation.
- Position refrigeration.
- Install ice equipment.
- Install coffee or food equipment.
Climate and Safety
- Install HVAC.
- Install ventilation.
- Install cooking extraction where required.
- Add required fire equipment.
- Add emergency lighting where required.
- Install slip-resistant mats.
- Keep exits accessible.
- Confirm safe equipment clearances.
Business Operations
- Install POS.
- Install internet.
- Install security cameras.
- Install alarm equipment.
- Add menu displays.
- Add exterior branding.
- Add customer signs.
- Stock the initial inventory.
- Train employees.
Final Approval
- Test all systems.
- Complete a simulated service.
- Complete electrical inspection.
- Complete plumbing inspection.
- Complete health inspection.
- Complete fire inspection.
- Complete other required inspections.
- Receive operating authorization.
- Document the completed condition.
Start With a Ready-to-Fit 20ft Cafe Shell
Clad Containers offers a ready-to-fit 20ft café shell suitable as the starting point for concepts such as:
- Coffee shop
- Smoothie bar
- Dessert café
- Pastry kiosk
- Grab-and-go café
- Cold-food operation
- Limited hot-food concept, subject to approval
The shell includes:
- Serving hatch
- Personnel access door
- Electrical installation
- Insulation
- Finished interior
The buyer chooses and installs the equipment and systems needed for the specific menu and site.
Equipment, counters, sinks, plumbing, refrigeration, HVAC, branding and customer features are not included unless they are specifically stated in the written quotation.
Before completing the final fit-out, consider the full planning guides in this café series:
- How to Start a Shipping Container Coffee Shop
- What Equipment Do You Need for a 20ft Container Cafe?
- How Much Does It Cost to Finish a Shipping Container Cafe?
- 20ft Container Cafe Layout Ideas
- 20ft vs 40ft Container Cafe
- Container Cafe vs Food Truck
- How to Prepare for Container Cafe Delivery
- Shipping Container Cafe Permits
- Best Places to Operate a Converted Shipping Container Cafe
Cafe Container Conversion Mistakes to Avoid
Buying Equipment Before Finalizing the Menu
The menu determines which appliances, sinks, storage and utilities are required.
Installing Counters Before Planning Utilities
Permanent cabinetry may block wiring, drains and equipment-service access.
Ignoring Appliance Clearances
Refrigeration and ice machines need room to release heat and receive maintenance.
Assuming the Electrical Installation Supports Everything
Commercial appliances may require circuits or service capacity that are not part of the original shell.
Installing Sinks Before Plan Review
The reviewing authority may require a different number or arrangement of sinks.
Adding Too Much Equipment
Overcrowding reduces employee movement, cleaning access and productivity.
Blocking the Electrical Panel
The panel, shutoffs and utility systems must remain accessible.
Forgetting Climate Control
Insulation alone may not keep the café comfortable when commercial equipment is operating.
Adding Hot Food Late
Cooking equipment may change the ventilation, fire, electrical and permit requirements.
Ordering Custom Cabinets Too Early
Final equipment sizes, utility points and clearances should be confirmed first.
Opening Without Workflow Testing
A layout may look functional but perform poorly during a rush.
Assuming Permits Are Included
Site-specific permits, inspections and business approvals remain the buyer’s responsibility unless a written agreement states otherwise.
Complete the Conversion in the Correct Order
A successful cafe container conversion is completed through coordinated planning rather than a series of unrelated equipment purchases.
The correct general sequence is:
- Approve the menu and layout.
- Confirm electrical, water and wastewater requirements.
- Install fixed utility systems.
- Add counters and storage.
- Install equipment and climate control.
- Complete safety and customer-access features.
- Test the complete operation.
- Pass the required inspections.
- Stock and train.
- Open the business.
Starting with a converted shell gives the buyer flexibility to create a café suited to the location and menu.
That flexibility works best when every stage is planned before permanent installation begins.
Review the 20ft container café and contact Clad Containers to confirm current specifications, availability, delivery requirements and optional modifications before planning the final fit-out.
Frequently Asked Questions
What is included in a cafe container conversion?
The included items depend on the seller and written specification. The Clad Containers unit includes a converted 20ft shell, serving hatch, personnel access door, electrical installation, insulation and a finished interior.
What must I add after the cafe shell is delivered?
Depending on the menu, you may need counters, sinks, plumbing, water and wastewater systems, refrigeration, coffee equipment, HVAC, ventilation, safety equipment, POS, branding and customer seating.
Does the Clad Containers cafe include equipment?
No commercial coffee, refrigeration or food-service equipment is included unless it is specifically listed in the written quotation.
Does the container include plumbing and sinks?
Plumbing and sinks should not be assumed to be included. The buyer should confirm the current product specification and arrange the approved plumbing and sink installation required for the menu.
Can I install an espresso machine inside a 20ft container?
Yes, provided the machine fits the layout and the electrical, water, drainage, ventilation and maintenance requirements can be met.
What electrical capacity does a container cafe need?
The required capacity depends on the complete equipment list. An electrician should calculate the demand from the actual appliance specifications and confirm whether the existing installation needs modification.
Does a container cafe need HVAC?
Most cafés benefit from heating, cooling or ventilation because employees, sunlight and commercial equipment can generate significant heat. The correct system depends on the climate, equipment and operating conditions.
Can I add cooking equipment after delivery?
Potentially, but cooking equipment may change electrical, ventilation, fire and permit requirements. Confirm approval before purchasing or installing it.
Should counters be installed before the appliances arrive?
The equipment models and exact dimensions should be confirmed before custom counters are completed. This helps preserve correct openings, clearances, ventilation and service access.
Who installs the final cafe equipment?
The buyer normally arranges qualified electricians, plumbers, HVAC contractors, equipment installers and other professionals unless additional installation services are included in writing.
Do I need inspections after the fit-out?
Most commercial food-service projects require one or more inspections before opening. These may involve health, building, electrical, plumbing, mechanical and fire authorities.
How long does the cafe fit-out take?
There is no universal timeframe. The schedule depends on permits, contractor availability, utility work, equipment lead times, inspections and the complexity of the menu.
Can the cafe operate with water tanks instead of permanent plumbing?
A tank-based system may be possible in some locations. The fresh-water capacity, wastewater storage and disposal method must meet the requirements of the relevant authorities.
When should I order the equipment?
Order equipment after the menu, approved layout, utility capacity and exact appliance specifications have been confirmed. Long-lead equipment may be reserved earlier when the final model is already approved.
Related articles:
One Trip vs Used Shipping Containers: Which Should You Buy?
Best Places to Operate a Converted Shipping Container Cafe
20ft vs 40ft Container Cafe: Which Size Is Right for Your Business?