
20ft Container Cafe Layout Ideas for Coffee, Food and Desserts
A successful 20ft container cafe layout starts with the menu, employee workflow and customer-service process—not with decoration or appliance shopping.
A 20ft shipping container can support a compact coffee shop, smoothie bar, dessert café, pastry kiosk, cold-food business or limited hot-food operation. However, the available space must be divided carefully between equipment, sinks, counters, refrigeration, storage, utilities and employee movement.
The best layout is not necessarily the one that fits the largest number of appliances. It is the arrangement that allows employees to prepare orders safely and efficiently without blocking the serving hatch, personnel door, handwashing sink, electrical panel or equipment-service areas.
This guide explores six conceptual layouts for coffee, food and dessert businesses. The examples are intended to help you plan your fit-out, but every final layout should be adjusted to the container’s verified interior dimensions, the exact equipment specifications and the requirements that apply to your location.
Table of Contents
- Start with the menu
- Divide the café into functional zones
- Compare six layout concepts
- Plan the serving hatch
- Position the personnel door
- Use undercounter equipment
- Plan vertical storage
- Separate washing and preparation
- Coordinate electrical and plumbing
- Plan customer flow
- Avoid common layout mistakes
Start With the Menu Before Drawing the Layout
Before drawing counters or selecting appliances, decide what the café will sell.
A coffee-and-pastry kiosk requires less equipment than a café offering smoothies, sandwiches, cakes, frozen desserts and hot food. Every additional product can affect the amount of refrigeration, storage, plumbing, electricity and preparation space required.
Ask the following questions first:
- Will you serve espresso-based drinks?
- Will you offer brewed coffee or tea?
- Will smoothies or juices be prepared?
- Will pastries arrive prepackaged?
- Will sandwiches or salads be prepared inside?
- Will food be cooked or reheated?
- Will customers order through one serving hatch?
- Will ordering and pickup be separated?
- How many employees will work during peak periods?
- Will the café operate year-round?
- Will it connect to permanent utilities?
- Will there be outdoor seating?
The answers determine the equipment list and the layout.
For example, a focused espresso kiosk may need an espresso machine, grinders, milk refrigerator, handwashing sink, warewashing area, storage and a point-of-sale system.
A café preparing sandwiches may also need a food-preparation sink, refrigerated preparation table, additional counter space, ingredient storage and more extensive sanitation facilities.
Before finalizing the floor plan, review our guide to container cafe equipment so that every appliance can be matched to the available space and utility capacity.
Divide the Container Into Functional Zones
A practical container café should be organized into separate work zones.
1. Ordering and payment
This area contains the menu, point-of-sale system, card reader and customer-ordering position.
2. Beverage or food preparation
This is where employees prepare coffee, smoothies, desserts, sandwiches or other menu items.
3. Cold storage
Refrigerators, freezers and ingredient storage should be positioned close to the stations that use them.
4. Finishing and packaging
This area may hold cup lids, syrups, toppings, napkins, food packaging and completed orders.
5. Customer pickup
The pickup position should not block new customers from placing orders.
6. Handwashing
The handwashing sink must remain accessible throughout service and should never become a temporary storage area.
7. Warewashing and cleaning
Dirty utensils and cleaning activities should be kept away from completed drinks and customer pickup.
8. Dry storage
Cups, lids, packaging, ingredients and backup supplies require designated storage.
9. Utilities
The electrical panel, water heater, filtration system, pumps and utility shutoffs must remain accessible.
10. Waste management
Waste and recycling containers should be easy for employees to reach without obstructing preparation areas.
A simple café workflow may look like this:
Customer order → Payment → Preparation → Finishing → Pickup
Whenever possible, arrange the interior so this process moves in one direction.
Employees should not repeatedly cross the container to reach milk, ice, cups, sinks or storage. Unnecessary movement slows service and creates congestion in a compact workspace.
Compare Six 20ft Container Cafe Layout Ideas
The following concepts show how the same container shell can support different businesses.
| Layout concept | Best use | Typical staffing | Equipment level | Complexity |
|---|---|---|---|---|
| Espresso and pastry | Coffee and prepackaged food | 1–2 | Low to moderate | Lowest |
| Coffee and smoothies | Hot and cold beverages | 2 | Moderate | Moderate |
| Coffee and desserts | Coffee, cakes and frozen desserts | 1–2 | Moderate | Moderate |
| Coffee and cold food | Sandwiches, salads and drinks | 2–3 | Moderate to high | Higher |
| Limited hot food | Toasted or heated food | 2–3 | High | High |
| Dual-window café | High-volume takeaway | 2–3 | Moderate to high | Higher |
Layout 1: Compact Espresso and Pastry Cafe
This is one of the simplest and most practical layouts for a 20ft container.
Best for
- Espresso drinks
- Brewed coffee
- Tea
- Prepackaged pastries
- Bottled beverages
- One or two employees
- Walk-up service
Suggested serving-hatch side
Place the following equipment along the service side:
- Ordering and payment station
- Espresso machine
- Coffee grinder
- Milk refrigerator
- Drink-finishing counter
- Customer pickup area
The espresso machine should be close enough to the serving hatch for efficient service, but not so close that it interferes with ordering or payment.
An undercounter milk refrigerator can be positioned below the espresso or finishing counter.
Suggested opposite wall
The opposite wall may contain:
- Handwashing sink
- Warewashing sink
- Water filtration
- Water heater
- Dry storage
- Cleaning-supply cabinet
- Backup cup and ingredient storage
End-wall storage
The end wall may be used for:
- Vertical shelving
- Employee belongings
- Backup packaging
- Utility access
- Small refrigerator or upright storage
Main advantage
This layout supports a focused menu with a relatively simple workflow.
Main limitation
There may be limited room for extensive food preparation, display refrigeration or more than two employees.
Layout 2: Coffee and Smoothie Bar
A smoothie operation requires more cold storage, ice and preparation space than a coffee-only kiosk.
Best for
- Espresso drinks
- Iced coffee
- Smoothies
- Juices
- Protein drinks
- Packaged snacks
Suggested layout
Divide the serving-hatch side into three areas:
- Ordering and payment
- Espresso preparation
- Smoothie and cold-drink preparation
The espresso machine and grinders can occupy one section, while blenders, ingredient containers and cold-drink equipment occupy another.
Use undercounter refrigeration beneath both preparation stations where possible.
Opposite-wall equipment
The opposite wall may hold:
- Handwashing sink
- Food-preparation sink where required
- Warewashing area
- Ice machine
- Freezer
- Water filtration
- Dry storage
Pickup arrangement
Position customer pickup near the drink-finishing area rather than directly beside the ordering point.
This allows one employee to take new orders while another completes drinks.
Main advantage
Separate hot- and cold-drink stations can improve productivity during busy periods.
Main limitation
Blenders, ice equipment and additional refrigeration increase electrical demand, drainage needs, heat output and cleaning requirements.
Layout 3: Coffee and Dessert Cafe
This design combines coffee service with cakes, pastries, gelato, ice cream or other desserts.
Best for
- Espresso drinks
- Cakes
- Cheesecake
- Pastries
- Ice cream
- Gelato
- Refrigerated desserts
Suggested layout
Place a refrigerated display case near the ordering area so customers can see the available desserts before making a purchase.
The display should not block access to the service hatch or reduce the employee walkway.
The serving side may include:
- Display case
- Ordering and payment station
- Espresso machine
- Grinder
- Dessert-finishing counter
- Pickup area
The opposite wall may hold:
- Undercounter refrigerator
- Freezer
- Handwashing sink
- Warewashing area
- Packaging storage
- Plates, utensils and serving supplies
Main advantage
A visible display case can improve product presentation and encourage additional purchases.
Main limitation
Display cases and freezers can consume a large amount of floor space and generate additional heat.
The menu may need to remain focused so that refrigeration and dessert storage do not overwhelm the interior.
Layout 4: Coffee and Cold-Food Cafe
A cold-food layout can support sandwiches, wraps, salads and grab-and-go products without introducing extensive cooking equipment.
Best for
- Coffee and tea
- Sandwiches
- Wraps
- Salads
- Cold snacks
- Bottled drinks
- Grab-and-go meals
Suggested work zones
Create two main preparation areas:
Beverage station
This area contains:
- Espresso machine
- Grinders
- Milk refrigerator
- Coffee supplies
- Drink-finishing counter
Cold-food station
This area may contain:
- Refrigerated preparation table
- Food-safe work counter
- Ingredient storage
- Food-preparation sink where required
- Packaging
- Display refrigerator
The two stations should have separate storage and enough space for employees to work without crossing repeatedly.
Washing and sanitation
The rear wall may contain:
- Handwashing sink
- Warewashing sink
- Water heater
- Cleaning-supply storage
- Drying area
- Waste containers
Main advantage
This concept can offer a broader menu without requiring heavy cooking equipment.
Main limitation
Food preparation increases refrigeration, sink, sanitation, storage and health-department requirements.
Layout 5: Limited Hot-Food Cafe
A limited hot-food concept may use equipment such as a panini press, commercial microwave, warming cabinet or small approved oven.
Best for
- Toasted sandwiches
- Paninis
- Heated pastries
- Simple breakfast items
- Warming prepared food
- Light baking
Possible equipment
- Espresso machine
- Coffee grinder
- Panini press
- Commercial oven
- Warming cabinet
- Refrigerator
- Preparation counter
- Required sinks
- Ventilation equipment
- Fire-safety equipment
Suggested layout
Keep hot equipment in one clearly defined section away from:
- Customer ordering
- Cold storage
- Handwashing area
- Employee entrance
- Packaging supplies
Allow adequate clearance around hot surfaces and make sure employees do not have to carry hot products across the primary coffee workflow.
Main advantage
Hot-food items may increase the range of products offered and the average order value.
Main limitation
Heating and cooking equipment may significantly increase:
- Electrical demand
- Interior heat
- Ventilation requirements
- Fire-protection requirements
- Cleaning responsibilities
- Permit complexity
Do not purchase hot-food equipment until the menu and local requirements have been reviewed.
For a more complete budget breakdown, see our guide to shipping container cafe costs.
Layout 6: Dual-Window Event or High-Volume Cafe
A high-volume business can benefit from separating ordering and pickup.
Best for
- Festivals
- College campuses
- Business parks
- Sports venues
- Resorts
- Busy morning locations
- Online ordering
- Delivery-driver collection
Service concept
Use one section or window for:
- Ordering
- Payment
- Menu display
Use a second area for:
- Customer pickup
- Online orders
- Delivery-driver collection
Suggested interior flow
Position the POS station near the ordering point.
Place the main preparation zone in the center.
Position the finishing and packaging station close to the pickup area.
Washing, storage and utilities can run along the opposite wall.
The personnel door should remain separate from the customer queue.
Main advantage
Separating ordering and pickup reduces customer congestion and can support faster service.
Main limitation
A second service opening may require additional structural modification and must be coordinated with framing, counters, electrical wiring and equipment.
How to Position the Serving Hatch
The serving hatch is the main connection between the customer and the café.
Its position affects:
- Customer ordering
- Payment
- Product display
- Employee movement
- Pickup
- Menu visibility
- Exterior queue
- Weather protection
- Security
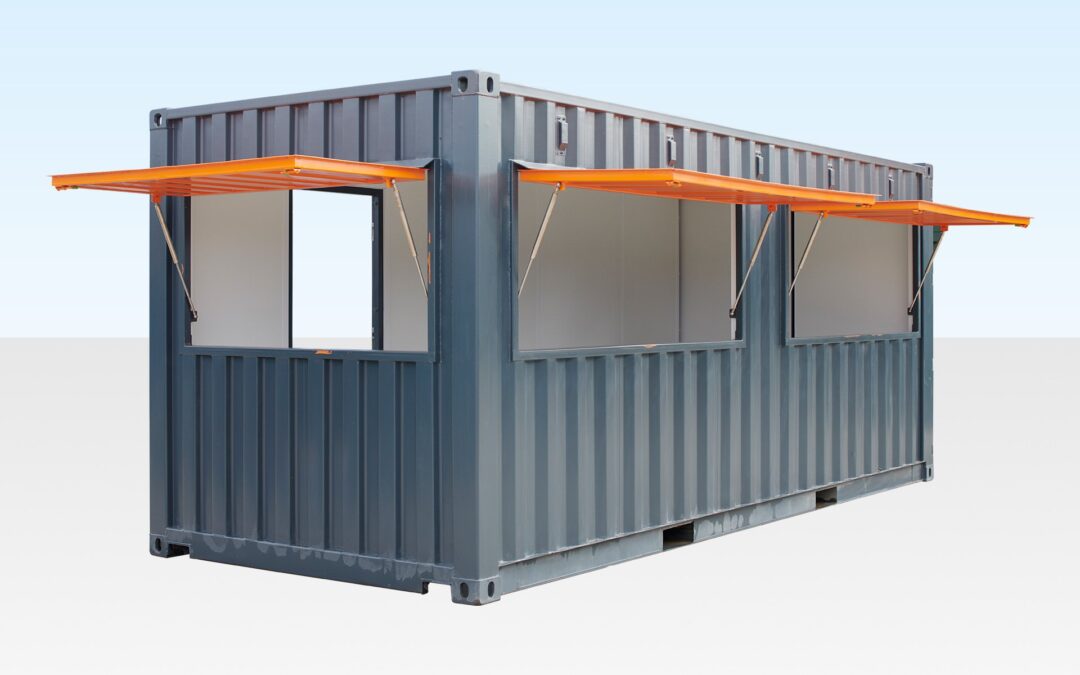
Clad Containers offers a 20ft shipping container cafe for sale with a serving hatch, personnel door, electrical installation, insulation and a finished interior.
The unit is supplied as a ready-to-fit shell, allowing the buyer to select the equipment, counters, sinks, refrigeration and final service layout.
Before designing around the hatch, confirm:
- Exact width
- Exact height
- Position along the container wall
- Opening direction
- Counter depth
- Exterior shelf dimensions
- Closing and locking system
Single-window service
The same hatch is used for ordering and pickup.
This works well for:
- Smaller menus
- Low to moderate volume
- One or two employees
- Simple walk-up operations
Clearly mark separate ordering and pickup sections along the counter.
Split-hatch service
One end of a larger hatch handles ordering while the other handles pickup.
This can support:
- Two employees
- More organized customer flow
- Separate payment and finishing areas
Separate service windows
Ordering and pickup use different openings.
This arrangement may be suitable for:
- High-volume service
- Events
- Online orders
- Drive-through concepts
- Busy campuses
A second opening should not be added without evaluating structural reinforcement, equipment placement and utility routing.
Where Should the Personnel Door Go?
The personnel door should provide employees with a safe, clear entry and exit.
It should not:
- Open directly into the main customer queue
- Be blocked by appliances
- Interfere with refrigeration doors
- Hit cabinets or counters
- Open into a narrow preparation zone
- Be used as permanent storage space
The equipment plan must account for the entire door swing.
Keep the route to the door clear during operation. Boxes, waste containers, ingredient deliveries and employee belongings should not reduce access.
The final position must also support any emergency-egress requirements that apply to the project.
Use Undercounter Equipment to Save Space
Undercounter equipment can help preserve work surfaces while placing frequently used ingredients close to employees.
Useful options may include:
- Undercounter milk refrigerator
- Undercounter freezer
- Refrigerated preparation drawers
- Compact ice machine
- Pull-out waste container
- Base cabinet storage
- Equipment stand with shelving
- Under-counter cup and packaging storage
However, space-saving equipment still requires:
- Ventilation clearance
- Door clearance
- Cleaning access
- Drainage where applicable
- Electrical access
- Maintenance access
Do not place appliances so tightly between cabinets that they cannot release heat or be removed for repair.
Saving space is valuable. Overcrowding the container is not.
Plan Vertical Storage Carefully
Wall-mounted and vertical storage can help a 20ft café hold more supplies without using valuable floor space.
Vertical storage may be used for:
- Cups
- Lids
- Napkins
- Packaging
- Dry ingredients
- Syrups
- Small equipment
- Cleaning supplies
- Backup inventory
Use the most accessible shelves for products needed frequently during service.
Store heavier backup supplies at lower levels.
Avoid placing shelves where they:
- Block ventilation
- Interfere with lighting
- Reduce headroom
- Block the electrical panel
- Prevent wall cleaning
- Extend above hot equipment
- Create a falling-object hazard
Cleaning chemicals should be separated from food, cups and ingredients.
Keep Washing and Food Preparation Separate
A café may need separate facilities for:
- Handwashing
- Food preparation
- Warewashing
- Cleaning
The exact number and type of sinks depend on the menu and local requirements.
The layout should prevent:
- Dirty utensils crossing completed orders
- Cleaning chemicals being stored beside ingredients
- Waste blocking preparation counters
- Food being prepared beside dirty dishes
- The handwashing sink being used for storage
- Wet areas interfering with electrical equipment
Position the handwashing sink where employees can reach it easily without leaving the main work area.
The warewashing section should include enough space for dirty items, washing, sanitizing, drying and clean storage.
Coordinate the Electrical and Plumbing Layout
Electrical and plumbing points should be mapped before counters are installed.
Electrical planning
Mark the proposed locations of:
- Espresso machine
- Coffee grinders
- Refrigerator
- Freezer
- Ice machine
- Water heater
- Blenders
- POS system
- HVAC
- Interior lighting
- Exterior lighting
- Signs
Record the voltage, amperage and circuit requirements of each appliance.
An electrical installation inside the shell does not automatically mean every proposed appliance can be connected without upgrades.
Plumbing planning
Map:
- Water-entry point
- Handwashing sink
- Food-preparation sink
- Warewashing sink
- Water heater
- Water filtration
- Espresso-machine connection
- Ice-machine connection
- Drain lines
- Wastewater exit
- Fresh-water and wastewater tanks where applicable
Keep pipe runs practical and avoid placing appliances where plumbing, drain or electrical access will become difficult.
The final plan should be reviewed by the relevant contractors before equipment is ordered.
Plan the Customer Flow Outside the Container
A good interior layout can still create a poor customer experience when the exterior area is confusing.
Plan where customers will:
- Approach
- Read the menu
- Form a line
- Place orders
- Wait
- Collect orders
- Dispose of waste
- Sit
- Leave the service area
Also account for:
- Outdoor lighting
- Shade
- Rain protection
- Accessible route
- Parking
- Delivery-driver pickup
- Landscaping
- Vehicle movement
- Nearby sidewalks
- Personnel-door access
The customer queue should not block:
- Employee entrance
- Public sidewalks
- Parking spaces
- Delivery access
- Emergency routes
- Customer pickup
- Outdoor seating
Clear signs can tell customers where to order and where to collect completed products.
Common 20ft Container Cafe Layout Mistakes
Choosing equipment before measuring
Use exact appliance dimensions, not estimated sizes or product photographs.
Include door swings, ventilation clearances, plumbing and service access.
Installing too much equipment
A larger menu can result in an overcrowded café where employees cannot move or clean efficiently.
Ignoring door swings
Personnel doors, refrigerator doors, cabinet doors and equipment panels all require clearance.
Combining ordering and pickup poorly
Customers collecting completed orders should not block those placing new orders.
Providing insufficient storage
Cups, lids, ingredients, cleaning products, packaging and employee belongings all need assigned locations.
Blocking utility access
Electrical panels, shutoffs, filters, pumps and appliance access panels must remain reachable.
Placing sinks in the main workflow
Employees should not need to walk through a washing area each time they move between the espresso machine and pickup counter.
Forgetting heat and ventilation
Espresso machines, water heaters, refrigeration, employees and sunlight can make the interior uncomfortable.
Designing only for appearance
Attractive finishes do not compensate for poor workflow, insufficient storage or inaccessible equipment.
Skipping local review
The final floor plan may need approval from health, building, planning, fire or other local authorities.
How to Choose the Best Layout for Your Business
The right 20ft container cafe layout depends on the products you intend to sell.
Choose an espresso-and-pastry layout when you want a focused menu and simple workflow.
Choose a smoothie layout when you need additional ice, blending and cold storage.
Choose a dessert layout when visual product displays are central to the business.
Choose a cold-food design when you need separate beverage and food-preparation zones.
Choose a limited hot-food layout only after confirming the additional electrical, ventilation and fire requirements.
Choose a dual-window design when customer volume justifies separate ordering and pickup.
Before finalizing any concept:
- Define the menu.
- List every appliance and fixture.
- Record exact dimensions.
- Calculate electrical demand.
- Map water and drainage.
- Plan employee movement.
- Protect access to doors and utilities.
- Review the design with contractors and local authorities.
Clad Containers supplies the converted physical shell, while buyers choose the equipment, counters, sinks, appliances, refrigeration, branding and other features required for their café concept.
You can view the 20ft container cafe and contact Clad Containers with your delivery ZIP code to confirm availability, measurements, specifications and offloading options.
Frequently Asked Questions
What is the best layout for a 20ft container cafe?
The best layout depends on the menu, equipment, number of employees and customer-service model. A focused espresso-and-pastry layout is one of the simplest options. Smoothie, dessert, cold-food and hot-food concepts require additional equipment, storage and utility planning.
Can two employees work inside a 20ft cafe?
Yes, two employees can work inside a properly planned 20ft café. Their stations should be clearly separated so they do not repeatedly cross paths. A crowded equipment plan or excessively broad menu can make the space difficult to operate.
Can a 20ft container cafe include a kitchen?
A 20ft container can include food-preparation equipment, but the available space and local requirements may limit what can be installed. Hot-food equipment can require additional electrical capacity, ventilation, extraction, fire protection, sinks and professional approvals.
Where should the espresso machine be positioned?
The espresso machine should be close to the serving area, grinders, milk storage, water supply and drink-finishing counter. It should not block ordering, pickup, door access or employee movement.
Can I add a second serving window?
A second serving window may be possible, but it requires structural modification and should be coordinated with the equipment, framing, electrical and plumbing layout. Confirm feasibility before completing the interior fit-out.
How much storage can fit inside a 20ft cafe?
Storage capacity depends on the equipment and counter layout. Undercounter cabinets, wall-mounted shelves, vertical cup dispensers and compact ingredient storage can increase capacity. Avoid adding so much storage that it restricts employee movement or blocks utilities.
Should ordering and pickup use separate windows?
Separate ordering and pickup areas can improve customer flow in a high-volume café. A small or moderate-volume business may operate effectively with one serving hatch divided into designated ordering and pickup sections.
Can I install refrigeration and an ice machine?
Yes, provided the appliances fit the layout and the electrical, water, drainage, ventilation and service requirements can be met. Confirm the exact specifications before purchasing equipment.
Does the Clad Containers cafe come with counters?
The unit is sold as a ready-to-fit café shell. Counters, sinks, appliances, refrigeration, plumbing, HVAC and other equipment are not included unless they are specifically stated in a written quotation.
Do I need a professional floor plan?
A professionally prepared or reviewed floor plan may be required by local authorities, contractors or equipment installers. Even when it is not mandatory, a detailed scaled plan can prevent equipment, electrical, plumbing and clearance problems.