
Description
40ft Converted Shipping Container Office for Sale
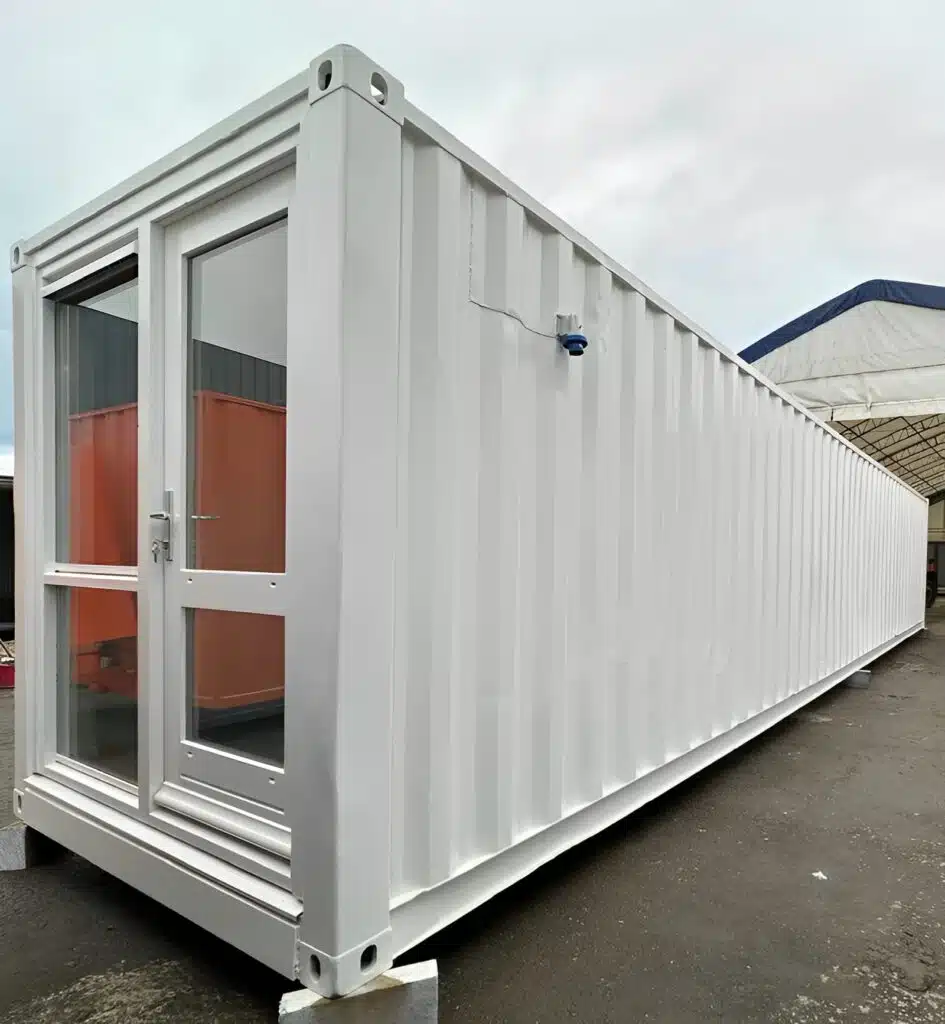
The 40ft converted shipping container office for sale is a professionally converted workspace designed for businesses and organizations that need a functional, secure, and visually professional modular building. Based on a 40ft High Cube converted shipping container, this unit has been transformed into a completely open-plan office with upgraded interior finishes, modern glazing, electrical infrastructure, heating, and secure access.
Instead of purchasing an empty container and completing a separate conversion project, this configuration is presented as a ready-to-use office building. Its combination of steel construction and finished interior makes it suitable for businesses looking for a practical alternative to traditional office construction.
Open-Plan Office Layout
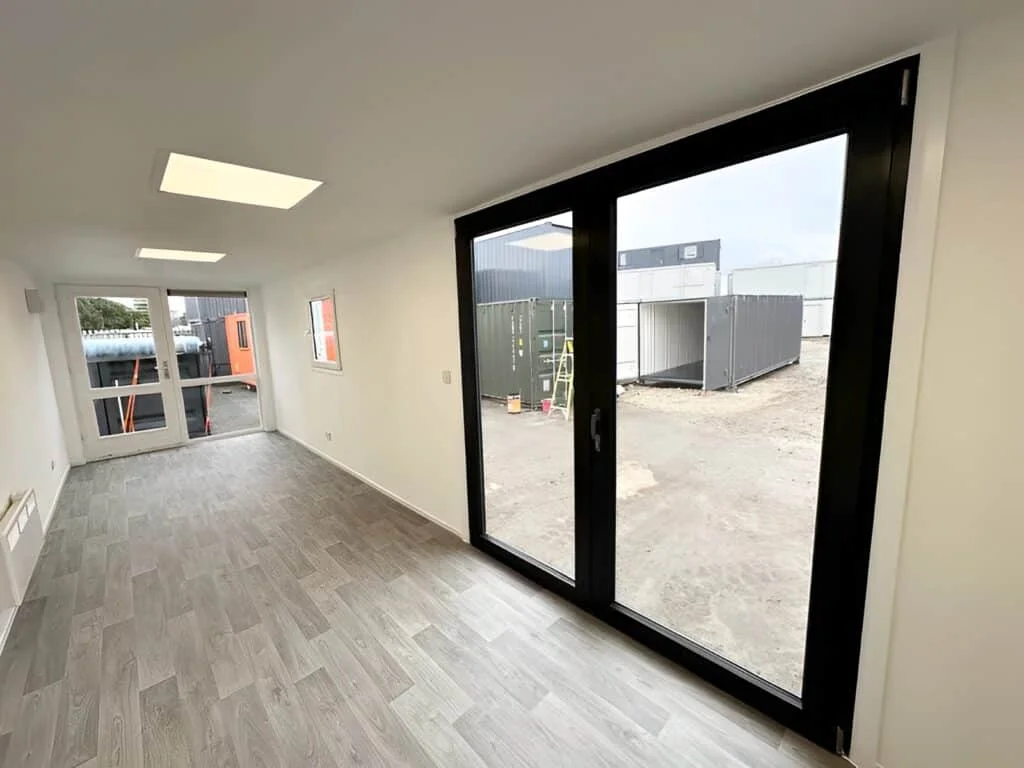
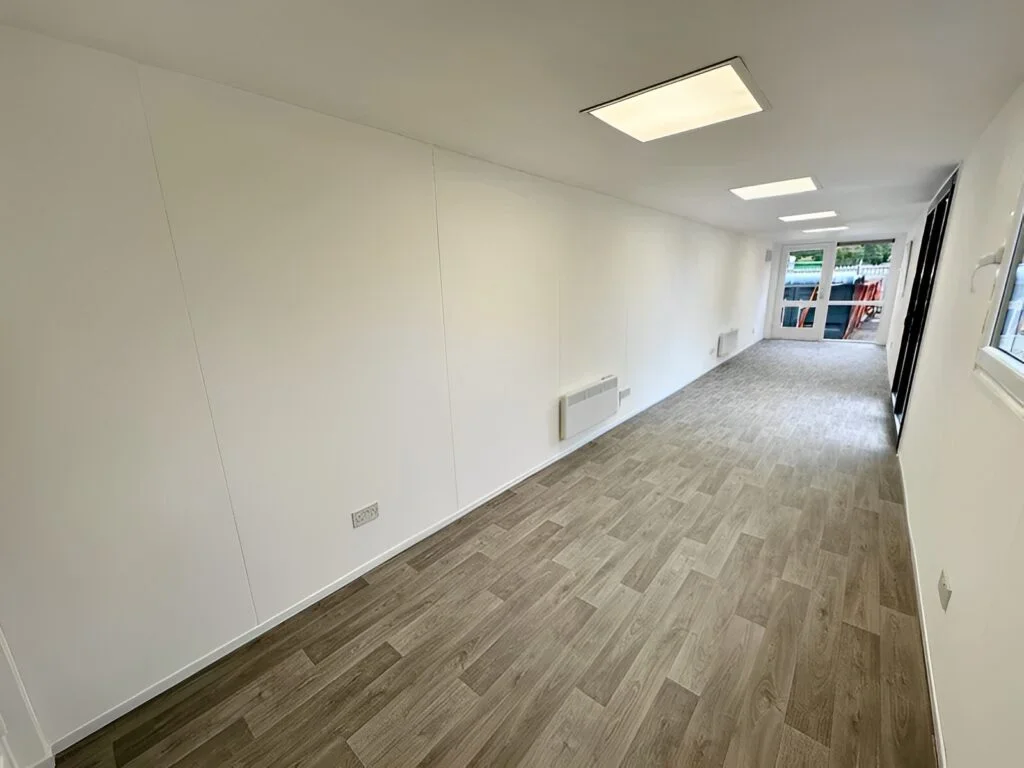
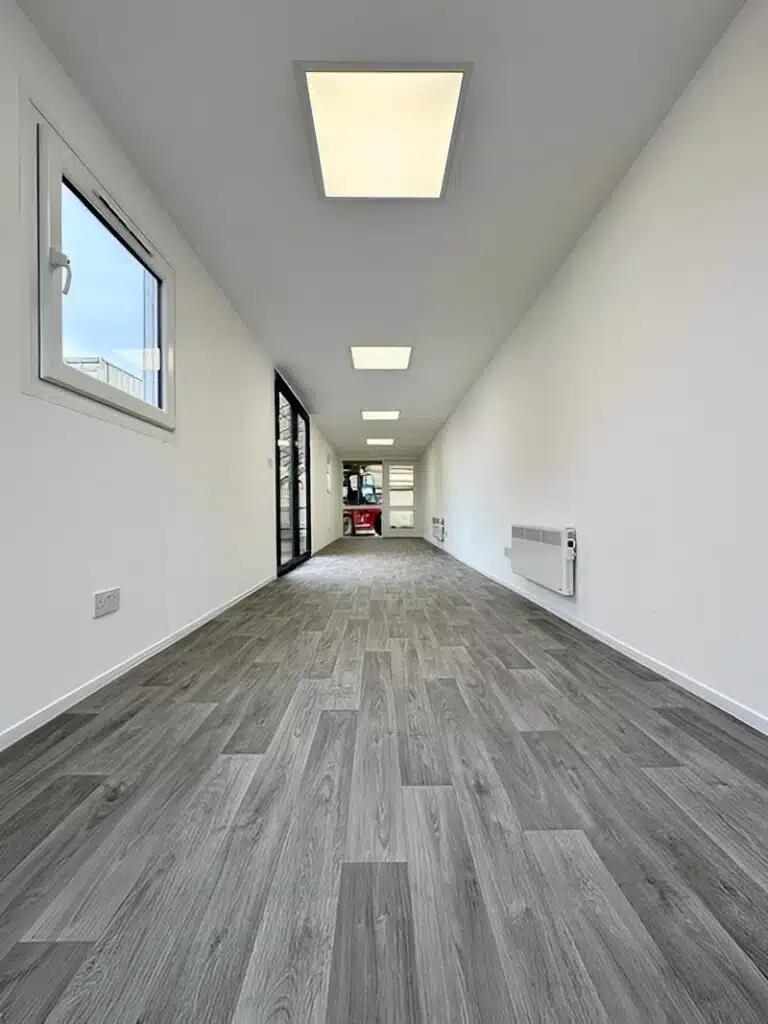
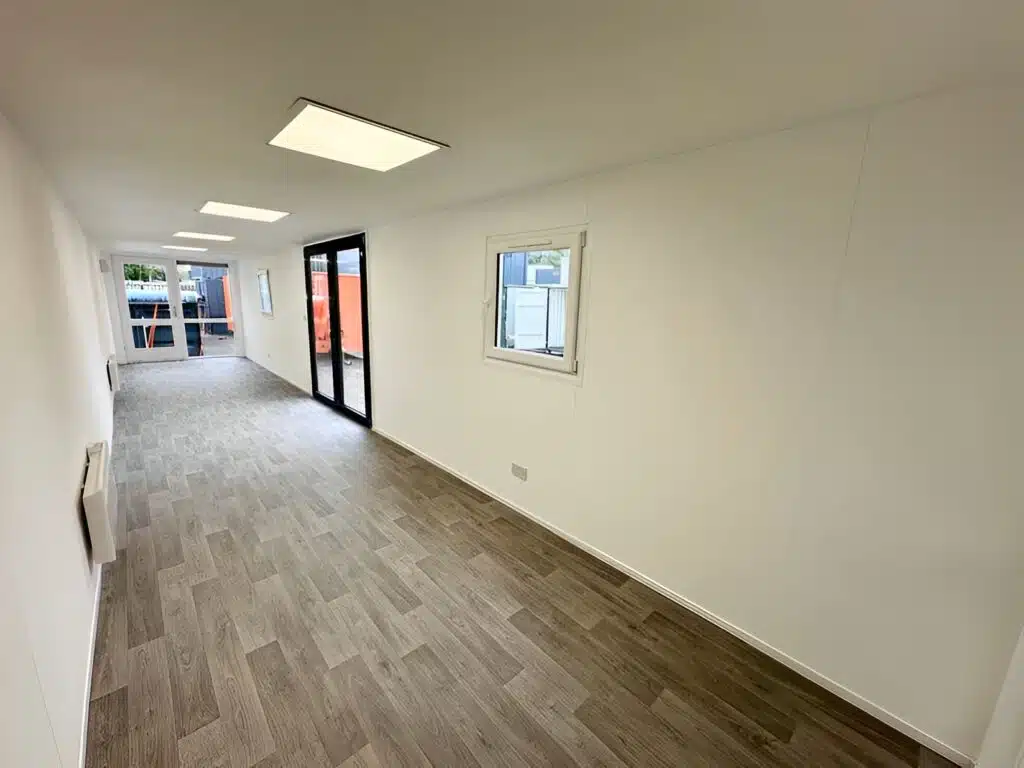
The interior is configured as a completely open-plan office space, giving the user flexibility when positioning desks, workstations, meeting areas, equipment, or other office furnishings.
An open-plan configuration can be particularly useful for businesses that need to change their workspace arrangement over time. It also makes the unit appropriate for applications such as a project office, creative studio, modular headquarters, portable showroom, or temporary commercial workspace.
The supplied product information does not specify a fixed number of internal rooms or partitions, so the office should be treated as an open-plan unit unless a customized configuration is specifically confirmed.
Converted High Cube Container Construction
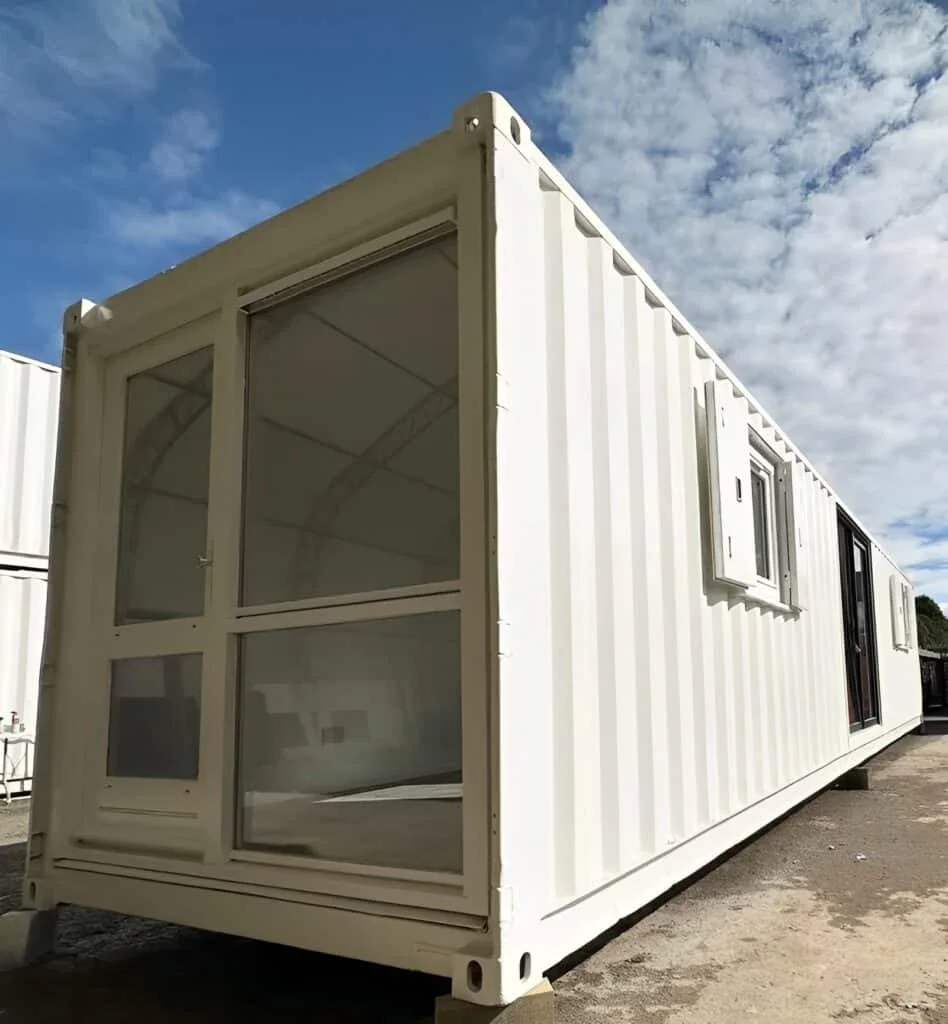
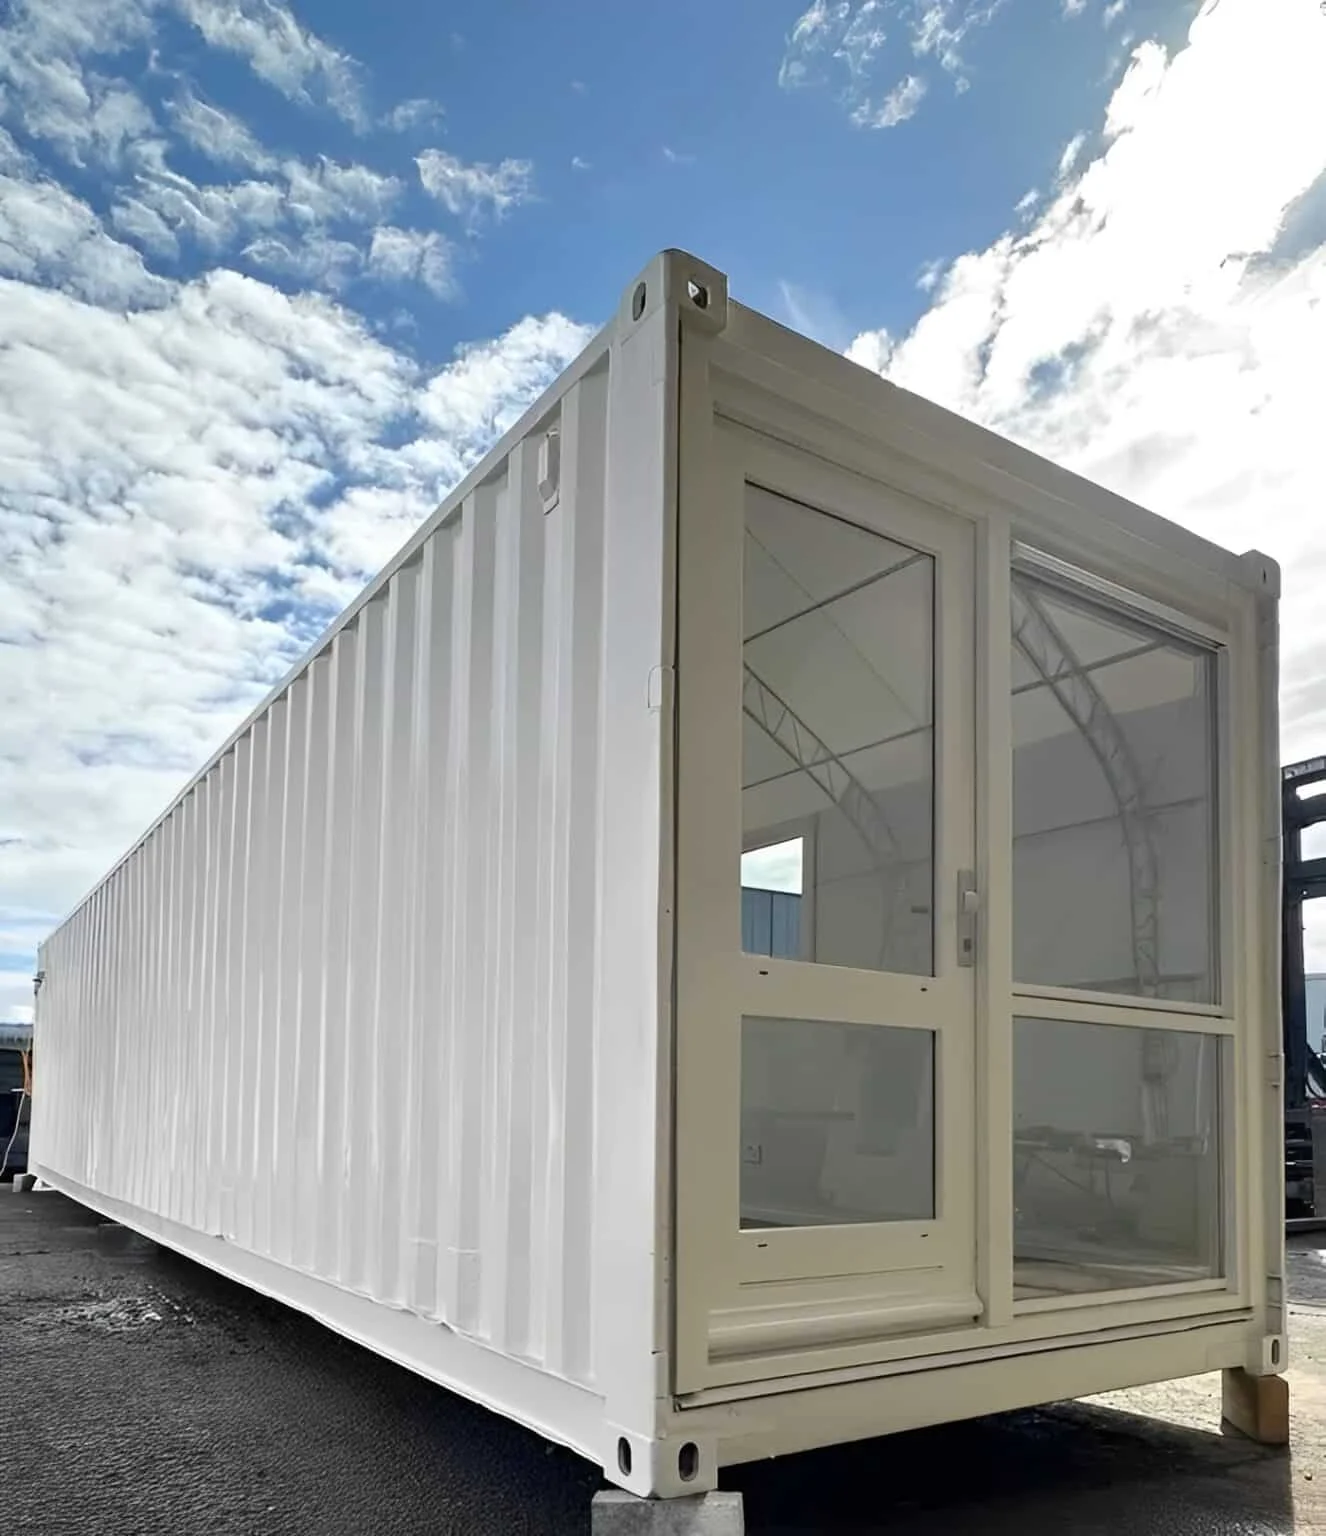
The unit is identified as a 40FT High Cube Converted Shipping Container with steel anti-vandal construction. The existing container form provides the underlying structure while the conversion creates a more suitable environment for office and commercial use.
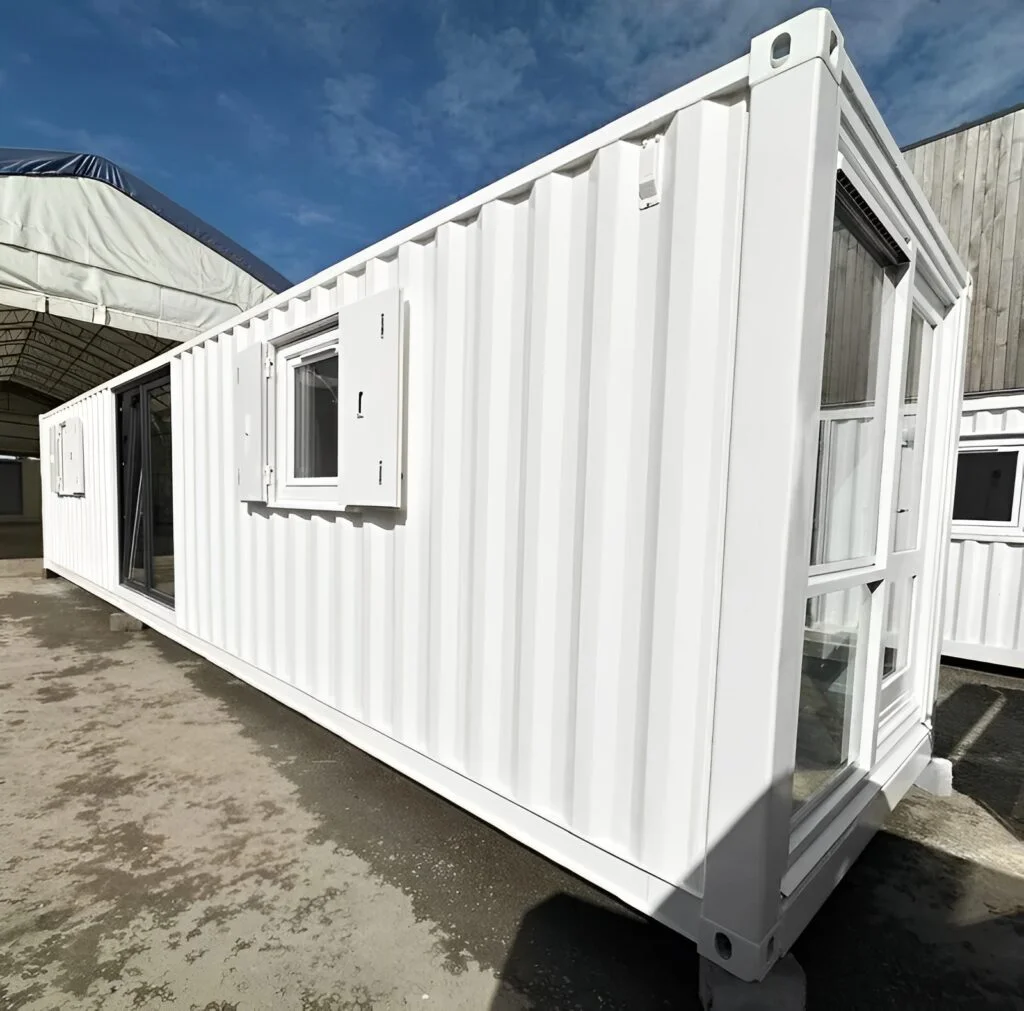
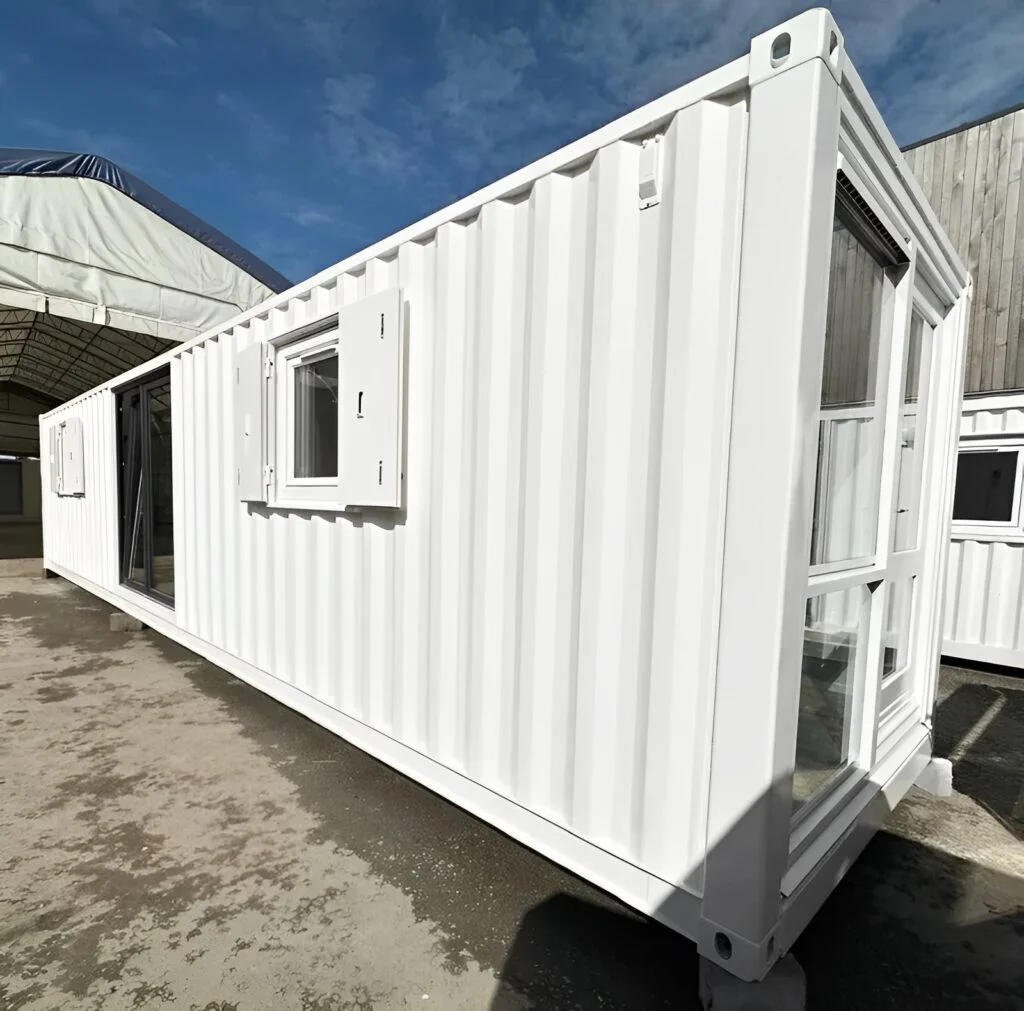
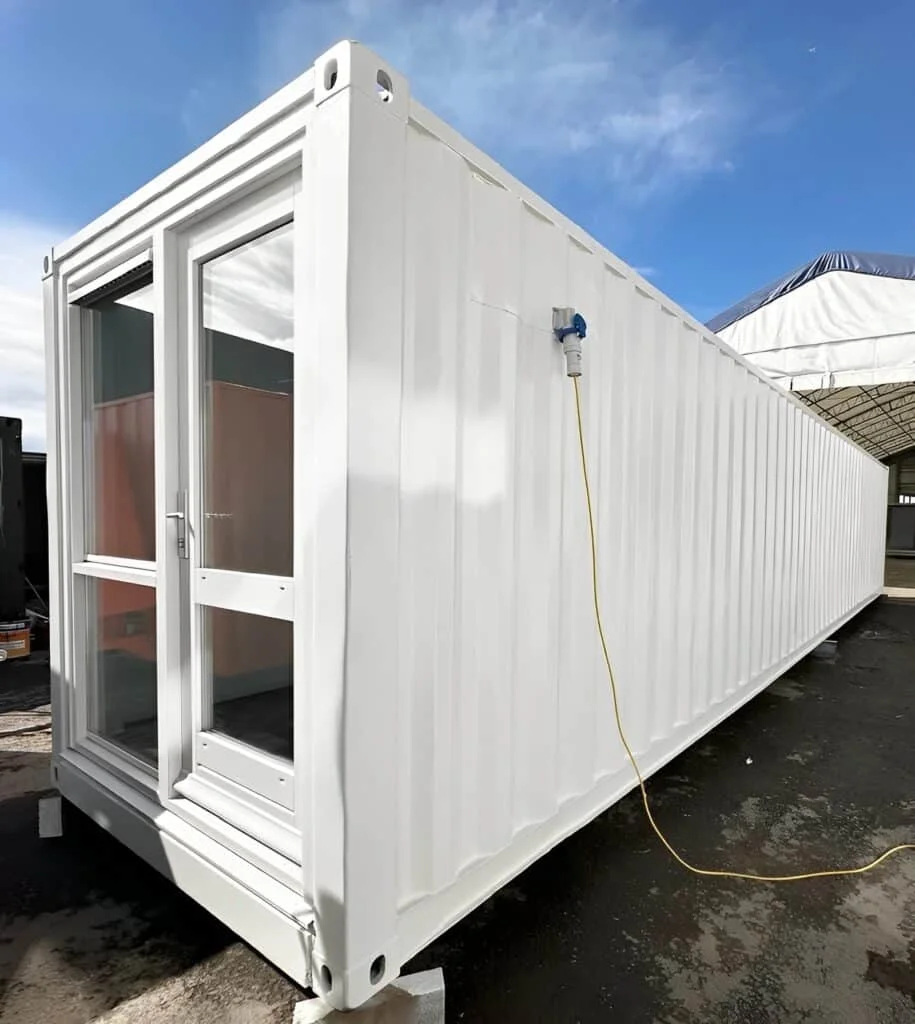
The exterior retains the visual character of a shipping container while incorporating a more finished appearance. The supplied specification identifies a white exterior with preserved shipping-container aesthetics.
Secure Doors and Windows
Security and accessibility are important parts of the design.
The office includes:
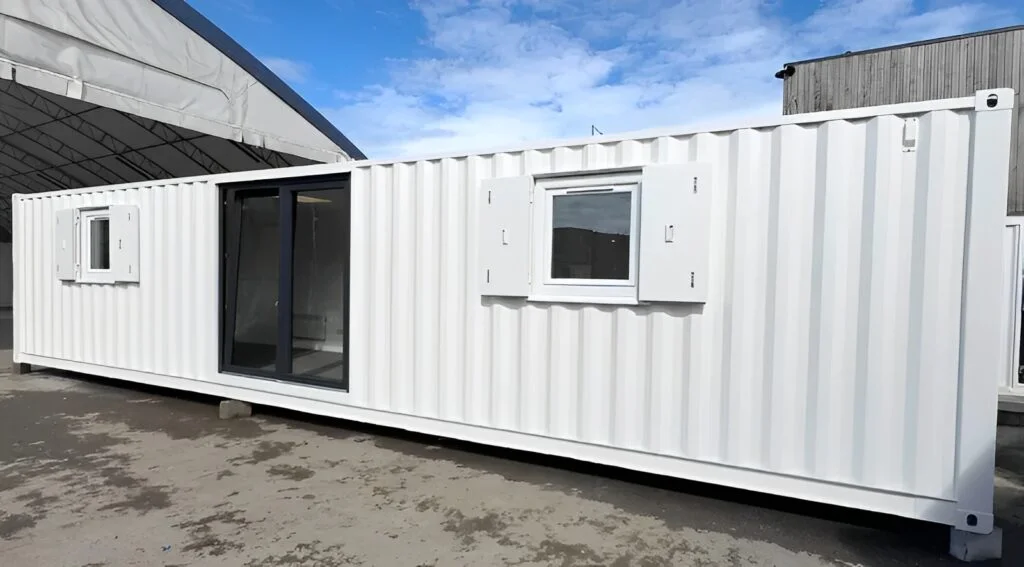
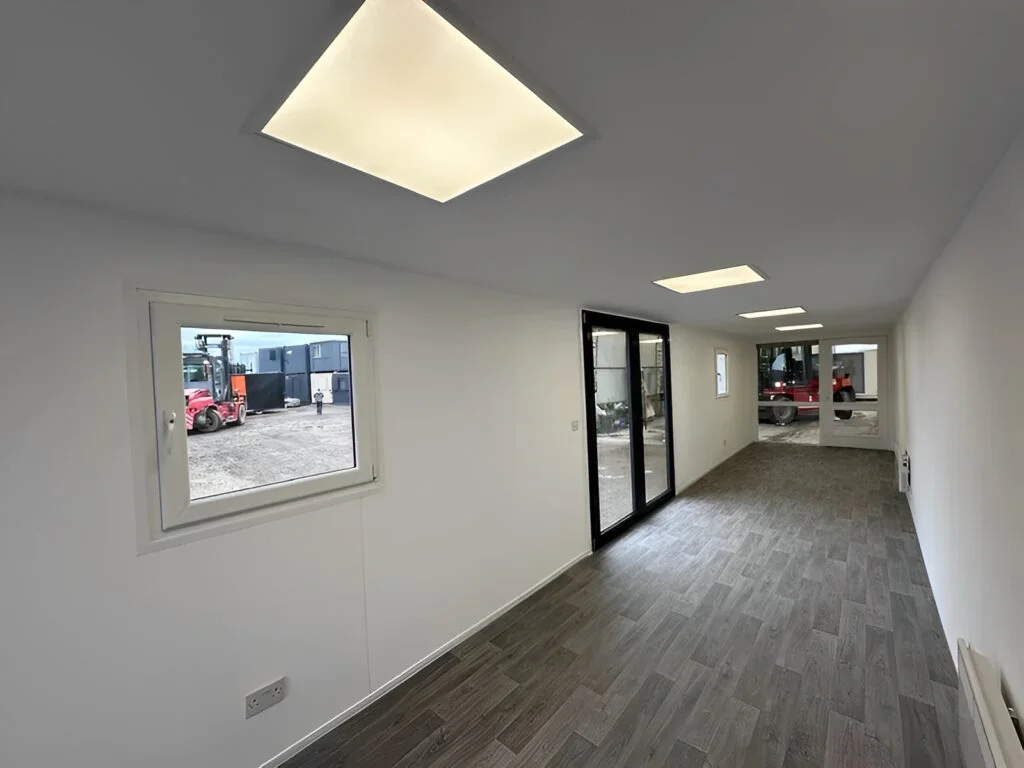
- One central anthracite-grey French door set
- Inward-opening French doors
- Lockable central French doors
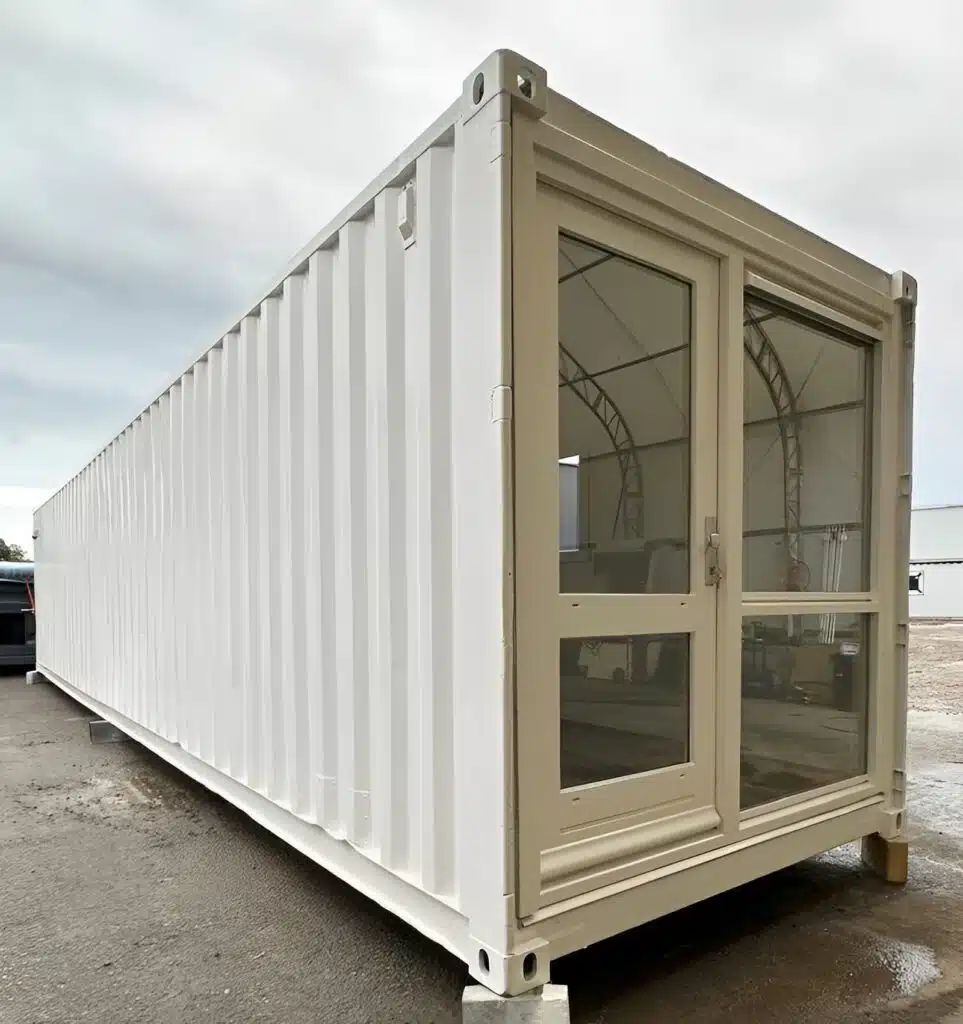
- Two full-glazed end access doors
- Two internal white UPVC tilt-and-turn windows
- Two external white UPVC windows with anti-vandal sliding shutters
This combination gives the unit multiple access and glazing points while retaining security-focused features.
The full-glazed end access doors and internal windows also contribute to the bright appearance of the workspace described in the supplied product information.
Insulated Interior for Year-Round Use
The container office incorporates closed-cell spray-foam insulation across the walls, ceiling, and floors.
Insulation is particularly relevant for a converted steel building because it helps create a more controlled interior environment than an unconverted container shell.
The unit also includes two wall-mounted electric heaters, providing a specified heating system for the finished workspace.
No unsupported air-conditioning system should be assumed from the supplied information.
Finished Interior
The interior is finished with fully plastered walls and ceilings with matte white paint. This gives the workspace a clean commercial appearance suitable for professional office use.
The floor uses ash-grey wood-effect vinyl, providing a finished surface rather than the exposed flooring associated with an ordinary storage container.
Together, these finishes help distinguish the unit from a basic container and support its intended use as an office or other finished commercial workspace.
Electrical and Lighting Package
The converted office includes a defined electrical and lighting installation.
The supplied specification includes:
- 4 LED panel ceiling lights
- 2 wall-mounted electric heaters
- 5 double electrical sockets
- 1 external 32A commando socket
- Installed consumer unit
The external commando socket provides a dedicated point for the unit’s electrical connection, while the internal sockets support normal office equipment and workstation requirements.
The product information does not provide a complete electrical load schedule or details of individual circuits, so buyers with specialist electrical requirements should have those requirements confirmed before purchase.
Professional Commercial Appearance
One of the major advantages of this converted container office is its combination of industrial structure and contemporary finishes.
The specification includes white plastered interiors, matte paint, wood-effect flooring, glazed doors, UPVC windows, anthracite-grey French doors, and LED lighting.
This makes the unit suitable for buyers who need their workspace to look more professional than a basic jobsite container.
It can be positioned as a practical business environment while retaining the portability and modular characteristics associated with converted container buildings.
Suitable Applications
The 40ft converted shipping container office can be used for a range of applications supported by its design and supplied specifications.
Construction and Jobsite Offices
Contractors can use the unit as an on-site office for project managers, engineers, supervisors, or administrative staff. Its secure steel construction and finished interior provide a dedicated workspace separate from the main construction area.
Creative Studios
The open-plan layout can also support creative businesses requiring flexible workspace. The large glazed elements and finished interior are suited to studio-style environments where natural light and an open layout are useful.
Modular Headquarters
Businesses expanding into temporary or additional locations can consider a converted container office as a modular workspace solution. The 40ft format provides a substantial footprint compared with smaller container office configurations.
Portable Showrooms
The professional finish, glazing, French doors, and open internal layout can also support use as a portable showroom or customer-facing commercial space.
Temporary Commercial Workspace
Organizations requiring additional workspace for a project, development, or temporary operation may find the converted container format useful where conventional building construction is not desirable.
Product Specifications
| Specification | Details |
|---|---|
| Unit Type | 40FT High Cube Converted Shipping Container |
| Structure | Steel anti-vandal construction |
| Exterior Color | White |
| Interior Layout | Completely open-plan office space |
| Interior Finish | Fully plastered with matte white paint |
| Insulation | Closed-cell spray foam in walls, ceiling and floors |
| Flooring | Ash grey wood-effect vinyl |
| Central Door | 1 × central anthracite-grey inward-opening lockable French door set |
| End Doors | 2 × full-glazed lockable end access doors |
| Internal Windows | 2 × white UPVC tilt-and-turn windows |
| External Windows | 2 × white UPVC windows with anti-vandal sliding shutters |
| Lighting | 4 × LED panel ceiling lights |
| Heating | 2 × wall-mounted electric heaters |
| Electrical Sockets | 5 × double electrical sockets |
| External Connection | 1 × 32A exterior commando socket |
| Electrical Control | Consumer unit installed |
What Makes This Office Different?
The main distinction is that this is not simply an empty 40ft steel container. It is a converted office building with a finished interior, insulation, heating, glazing, secure doors, electrical installation, and lighting.
For buyers who need an operational workspace, this can reduce the number of separate conversion considerations compared with starting from an unmodified container shell.
Its open-plan configuration also gives the buyer flexibility to organize the interior according to their intended use.
Important Buying Considerations
Before ordering a converted container office, confirm that the intended installation site can accommodate the unit and that delivery equipment can access the placement area.
Buyers should also consider:
- Available space at the installation site
- Access for delivery and positioning
- Electrical connection requirements
- Local planning or building requirements
- Intended office layout
- Required furniture and equipment
- Security requirements
- Any additional modifications needed
The supplied information does not state the exact external dimensions, tare weight, delivery location, installation timeframe, or certification status of this particular unit. Those details should therefore be confirmed with the sales team before purchase.
A Flexible Alternative to Traditional Office Construction
A converted shipping container office can provide a different route to obtaining additional workspace without starting with a conventional building shell.
This unit is particularly differentiated by its 40ft High Cube format, open-plan configuration, insulated construction, glazed access points, modern interior finish, electric heating, LED lighting, and anti-vandal security features.
For businesses seeking a finished modular workspace, the combination of these elements makes the unit relevant for construction, commercial, creative, administrative, and temporary office applications.
Reviews
There are no reviews yet.