
Description
40ft Prefab Container House for Sale
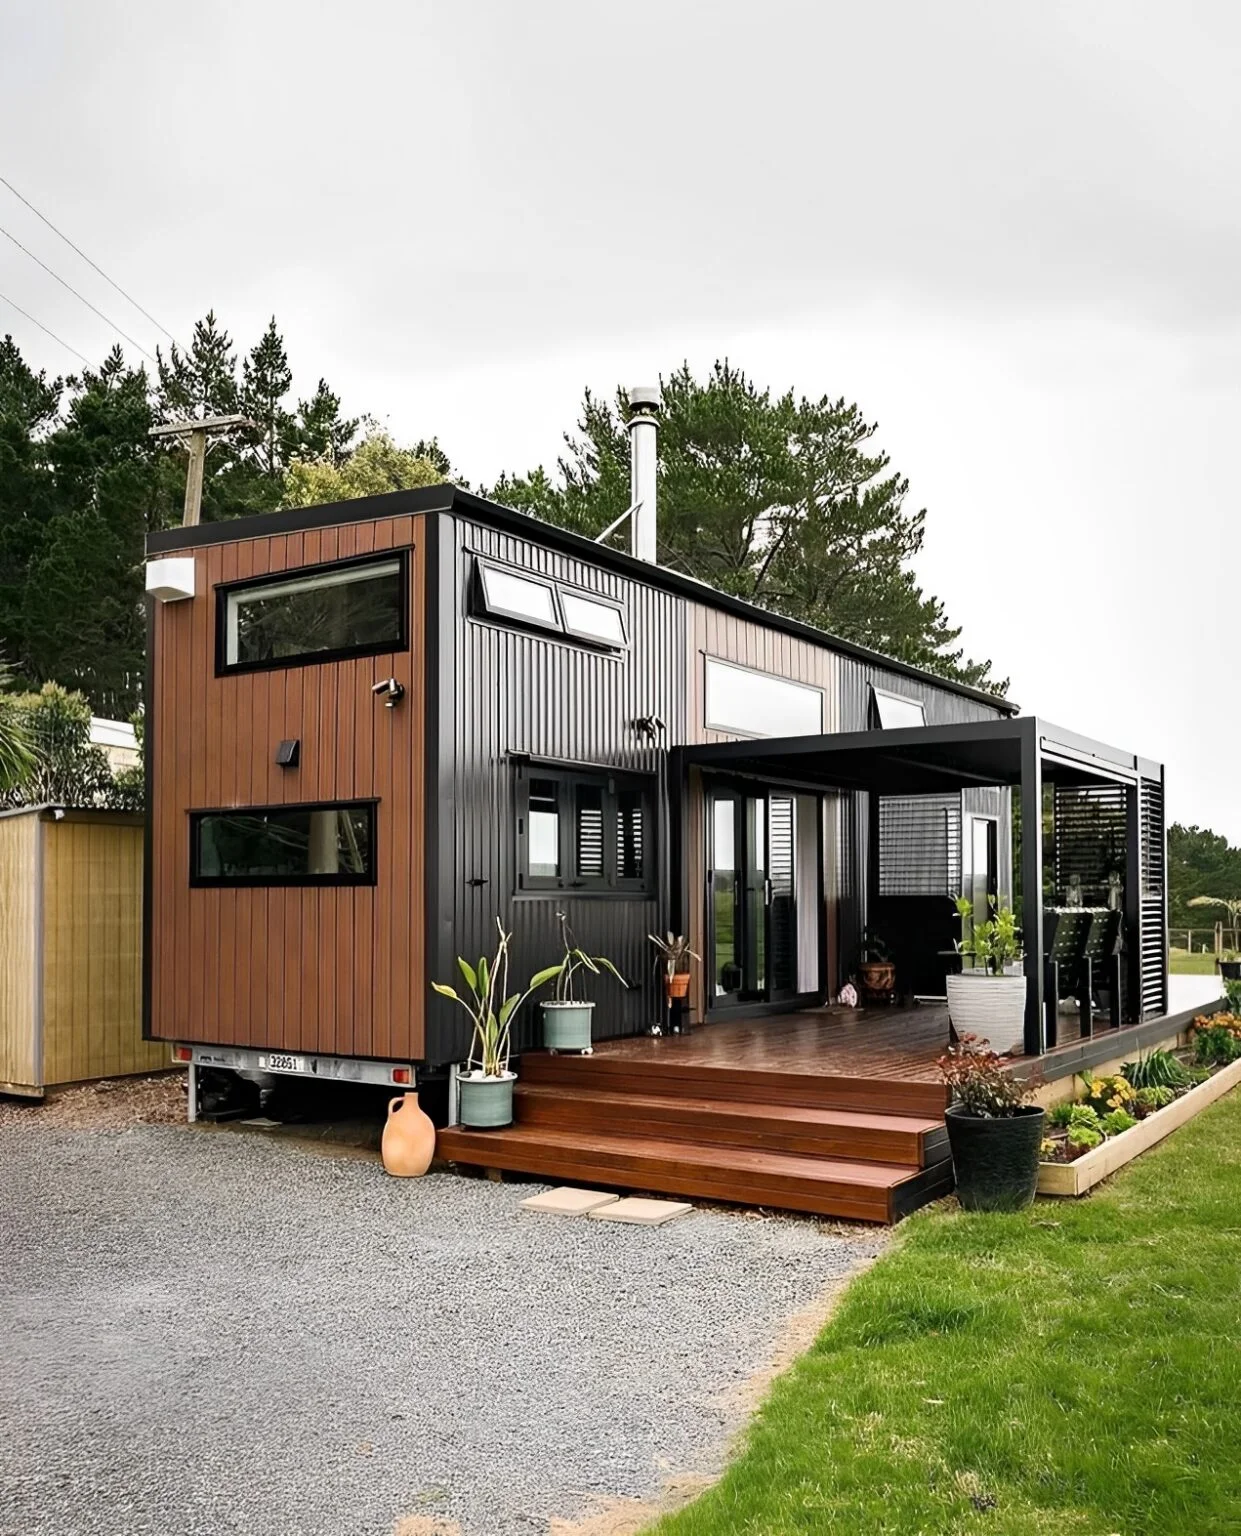
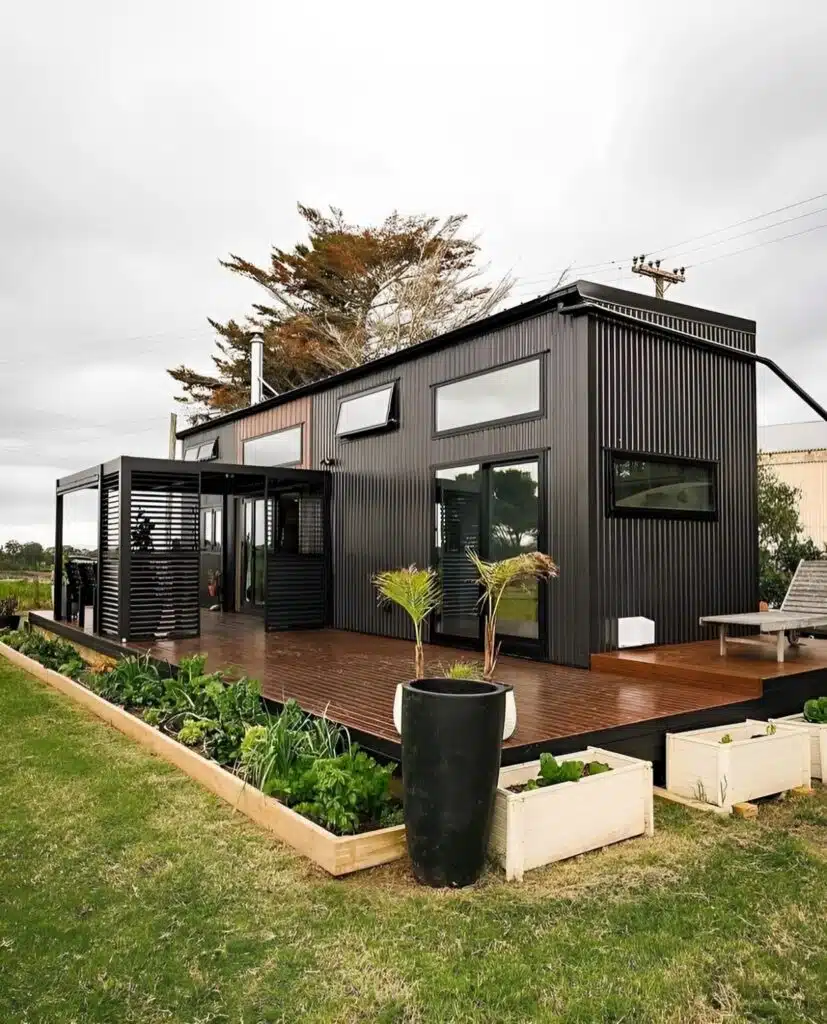
The 40ft prefab container house for sale is a modern prefabricated building designed for buyers seeking a combination of contemporary appearance, structural durability, efficient installation, and customization. Rather than functioning as a conventional empty shipping container, this model is designed as a purpose-built prefab living or working structure.
The unit uses a high-end steel frame construction combined with insulated wall and roof panel options. Its prefabricated format is intended to simplify assembly while providing flexibility for different residential, commercial, hospitality, and retreat applications.
Modern Prefabricated Construction
The structural system uses H-section steel beams and columns, with options for painted or galvanized finishes. Secondary structural components include hot-dip galvanized C-purlins, steel bracing, and tie bars.
This combination creates a purpose-built structural framework rather than relying solely on the basic shell of a conventional storage container.
The roof can be configured with EPS, glass fiber, rock wool, or PU sandwich panels, with an optional steel-sheet roof covering. Wall construction can use sandwich panels or corrugated steel sheet.
Easy-Folding Sandwich Panel Design
One of the defining features of this model is its easy-folding prefab construction concept. The supplied specifications identify a folded size of approximately 5,800mm × 2,480mm × 390/420mm, making the prefabricated package significantly more compact than its finished building footprint.
This approach is designed around prefabrication and efficient assembly. Buyers evaluating the unit should confirm the exact folding mechanism, assembly procedure, final installed dimensions, and configuration available for their order.
Insulated and Customizable Structure
The roof and wall systems provide multiple material choices, allowing the building to be configured according to the intended application and project requirements.
Available panel options include EPS, glass fiber, rock wool, and PU for the roof, while the wall system can use insulated sandwich panels or corrugated steel sheet.
The product is also described as customizable, allowing buyers to tailor finishes and other elements according to their project requirements. The supplied information specifically positions the unit for applications ranging from residences and guest houses to hospitality and commercial spaces.
Flexible Applications
The 40ft prefab container house can be considered for several applications supported by the supplied product information:
- Private residential accommodation
- Guest houses
- Vacation retreats
- Luxury tiny-home concepts
- Hospitality accommodation
- Mobile living spaces
- High-end mobile offices
- Commercial spaces
Its adaptable structure also makes it suitable for projects where a prefabricated building is preferred over a conventional construction process.
Technical Specifications
The main structural frame uses H-section steel beams and columns, available in painted or galvanized configurations. Secondary framing incorporates galvanized C-purlins and structural bracing.
The roof system can use EPS, glass fiber, rock wool, or PU sandwich panels, while wall construction can incorporate sandwich panels or corrugated steel sheet.
The supplied specifications list a folded package size of 5,800mm long × 2,480mm wide × approximately 390/420mm high and a stated weight of 1.3 tons per set.
Because final configuration can vary according to selected materials and customization, buyers should confirm the exact finished dimensions, layout, materials, and installation requirements before ordering.
Why Choose This Prefab Container House?
This model is particularly suited to buyers who want a modern prefab building with customizable materials and a steel structural framework. The combination of prefabricated construction, multiple insulation-panel choices, and flexible applications provides a foundation for residential and commercial projects alike.
Before purchasing, consider the intended site, transportation access, installation area, foundation requirements, local building regulations, desired interior configuration, and the exact panel and frame specifications required for the project.
Reviews
There are no reviews yet.