
Description
40ft Prefab Container House for Sale
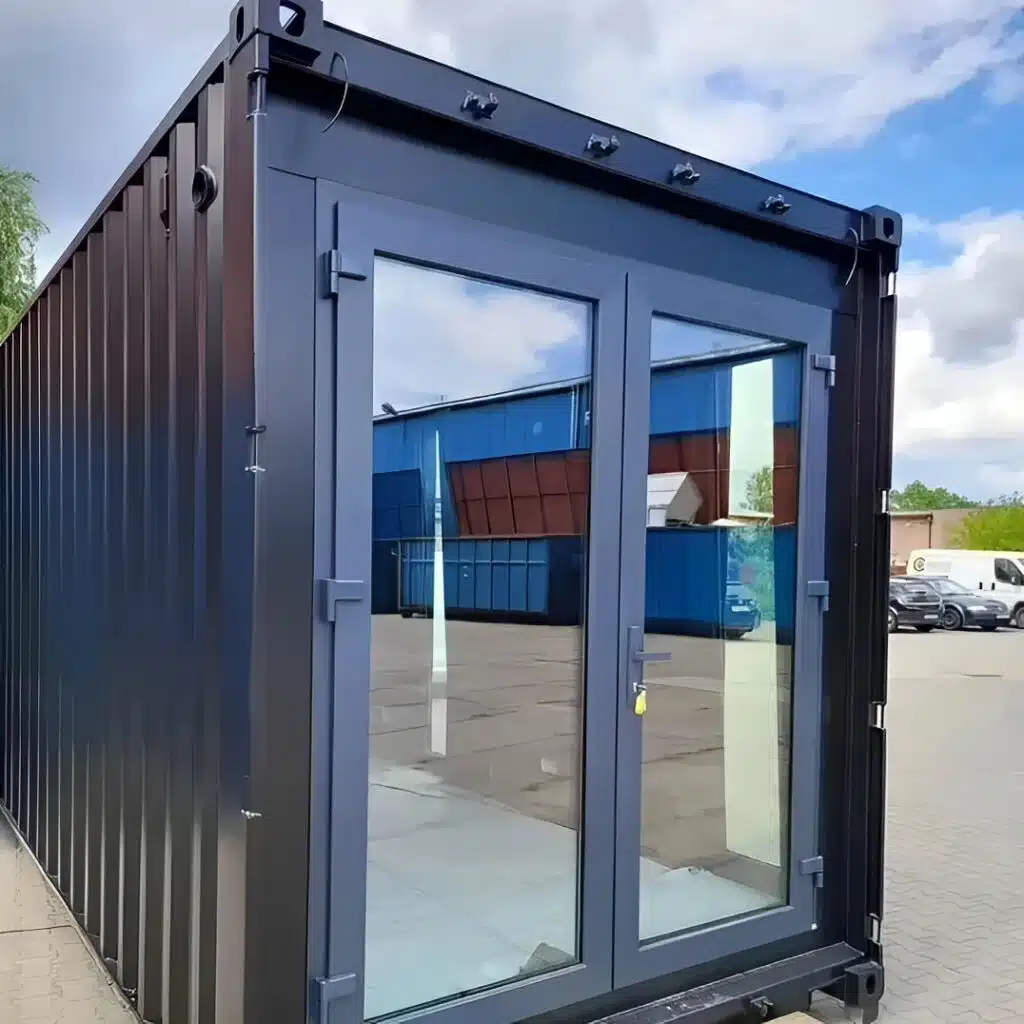
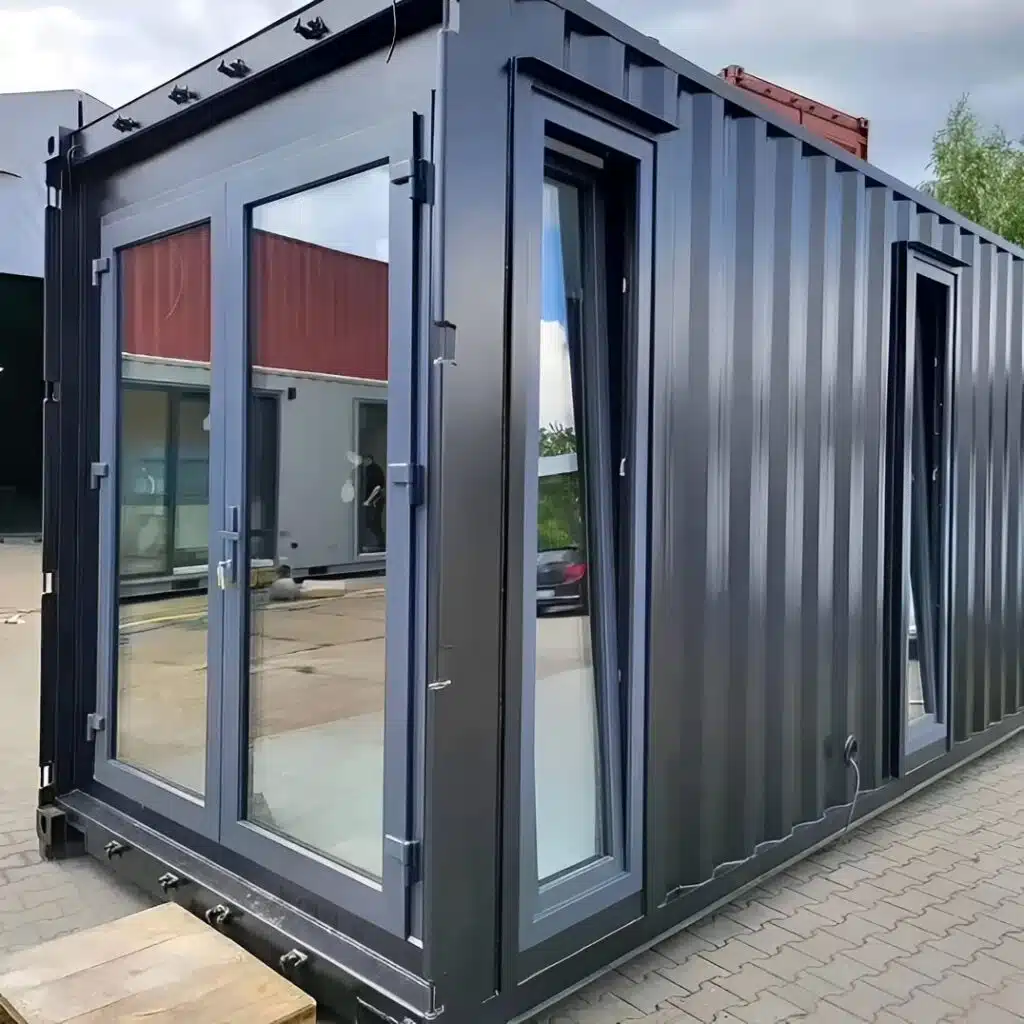
The 40ft prefab container house for sale is a ready-made modular building designed for buyers seeking a modern, adaptable alternative to conventional construction. Built around a galvanized steel frame and insulated wall and roof systems, this villa-style container house combines a contemporary appearance with a flexible configuration that can be tailored to different residential and commercial requirements.
The supplied product information identifies the unit as a 40ft standard design, with custom 20ft and multi-unit configurations also available. This makes the product particularly relevant for buyers who want a substantial standalone building while retaining the ability to customize the final design.
Ready-Made Villa Design
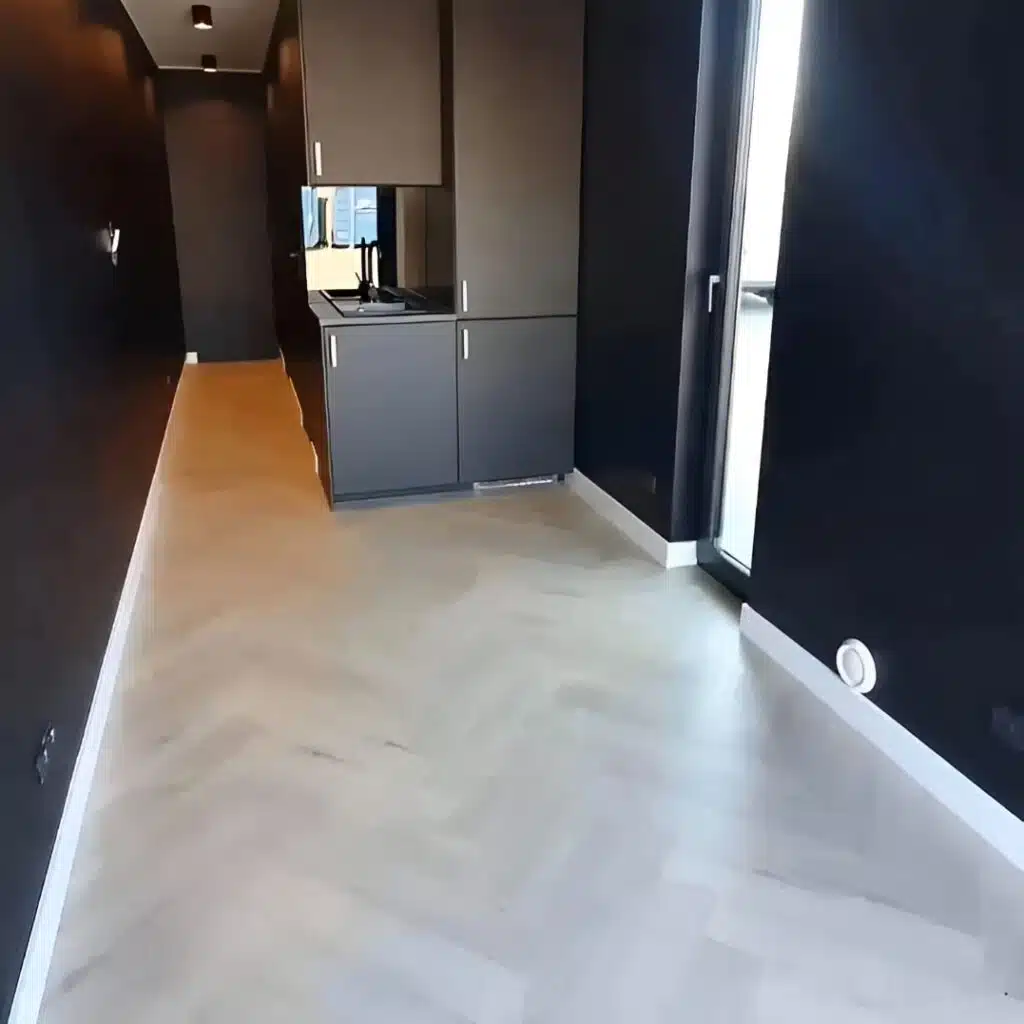
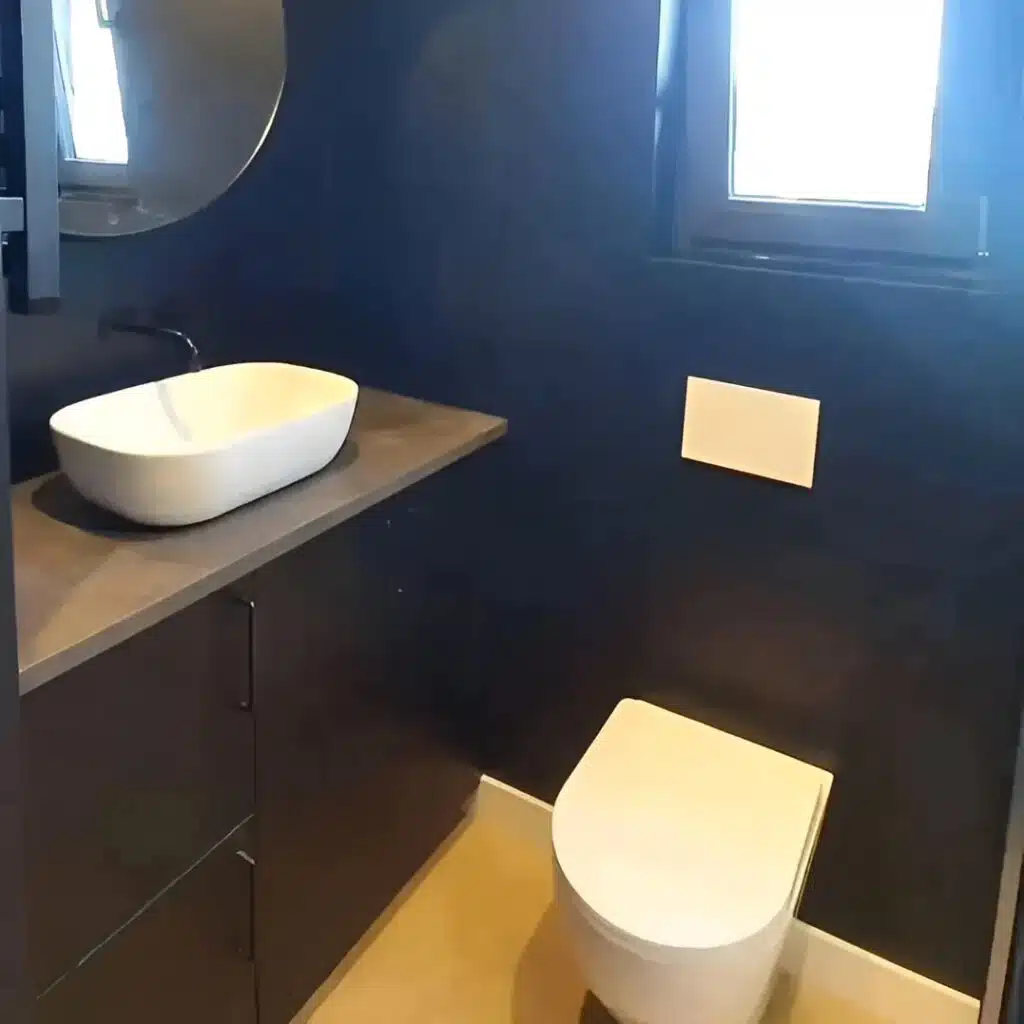
The product is designed around a modern villa concept rather than an empty shipping container. The supplied description positions it as suitable for a personal villa, guesthouse, temporary office, and other applications where a finished modular building is preferred.
The structure uses a galvanized steel frame with thickness options of 2.3mm, 2.5mm, or 3.0mm. The exterior can be specified in several colors, including white, gray, blue, red, and black, with additional custom color requests available.
Insulated Wall and Roofing Systems
The wall system uses insulated EPS, PU, or Rock Wool panels, while the available roof systems include PVC, PU, Rock Wool sandwich panels, or steel sheet.
These choices give buyers flexibility when selecting the construction configuration for their intended project. Because available combinations can vary depending on the selected build, customers should confirm the exact wall and roofing specification before ordering.
Flooring and Electrical System
The listed flooring options include fireproof MGO board, cement board, or PVC flooring.
The electrical package is described as including:
- Lights
- Switches
- Sockets
- Distribution box
- Breaker panel
This provides a foundation for configuring the interior around residential, office, hospitality, or specialty requirements.
Customization Options
A major advantage of this 40ft prefab container house is the range of customization options supplied with the listing.
Available customization options include:
- Multi-room layouts
- Interior partitions
- Additional windows
- Additional doors
- Skylights
- Solar-ready energy packages
- Turnkey furnishing options
- Decking
- Exterior cladding
- Extended awnings
This allows the same basic building concept to be adapted to different users and sites rather than forcing every buyer into one fixed layout.
Potential Residential Applications
The product is suitable for several residential concepts identified by the supplier. These include luxury prefab villas and vacation homes.
It can also be configured as a guesthouse, providing an additional accommodation option for homeowners, property developers, and hospitality businesses.
The supplied description presents the building as suitable for both permanent and temporary applications, but local planning, building-code, utility, foundation, and installation requirements should always be confirmed for the intended property.
Commercial and Site Applications
The versatility of this unit extends beyond residential use.
The listed applications include:
- Executive offices
- Sales showrooms
- On-site staff housing
- Temporary dormitories
- Sentry booths
- Site security posts
- Workshops
- Small production spaces
This makes the 40ft format relevant to businesses, contractors, developers, construction projects, and organizations that need a flexible modular building.
Technical Specifications
| Specification | Details |
|---|---|
| Size Option | 40ft Standard |
| Custom Sizes | Custom 20ft and multi-unit designs available |
| Dimensions | 12,000mm L × 2,438mm W × 2,896mm H |
| Structure | Galvanized steel frame |
| Frame Thickness Options | 2.3mm, 2.5mm, or 3.0mm |
| Exterior Colors | White, Gray, Blue, Red, Black, or custom request |
| Roofing | PVC, PU, Rock Wool Sandwich Panel, or Steel Sheet |
| Wall Panels | EPS / PU / Rock Wool insulated panels |
| Flooring | Fireproof MGO board, Cement Board, or PVC |
| Electrical | Lights, switches, sockets, distribution box, breaker panel |
| Furniture | Fully customizable upon request |
| Installation | Delivered ready to install with minimal on-site assembly required |
| Stated Lifespan | 30+ years with proper maintenance and setup |
| Transport Package | Secure steel frame for shipping and relocation |
Why Choose This 40ft Container House?
The combination of a substantial 40ft footprint, insulated construction, modern villa styling, and customization options makes this product suitable for projects where appearance and adaptability are important.
A buyer who needs a private residence can approach the design as a villa or vacation home. A hospitality operator can explore guest accommodation or a boutique-style unit. Businesses can consider the structure for offices, showrooms, staff housing, or security facilities.
The key benefit is the ability to begin with a standardized prefab structure and then tailor important elements around the intended application.
Buying Considerations
Before purchasing, review the available installation area and ensure the property can accommodate the stated 12,000mm × 2,438mm × 2,896mm external dimensions.
Also consider access for transportation and placement. The product is described as having a secure steel transport frame and being delivered ready to install, but the buyer should confirm the exact delivery, offloading, foundation, and assembly requirements for the destination.
Because the product offers multiple choices for roofing, wall panels, flooring, colors, furniture, and layout, obtain confirmation of the final configuration before placing the order.
For occupied buildings, buyers should also verify any local planning, building, electrical, plumbing, fire-safety, zoning, or other regulatory requirements that apply to the intended use.
Request Pricing and Availability
The listed price for this 40ft ready-made villa design container house is $8,440.00. Customization can affect the final configuration and potentially the final cost, so buyers should confirm the desired specification before purchase.
Reviews
There are no reviews yet.